Today’s offices need to accommodate a wide range of working styles. Sometimes a quiet space is needed for focused tasks, sometimes an open area for spontaneous conversations or a room where several people can come together. At Enersol’s Berlin office, these different requirements find their place within a clearly structured working environment. Studio Carcasse developed an interior design that gives equal consideration to openness and privacy.
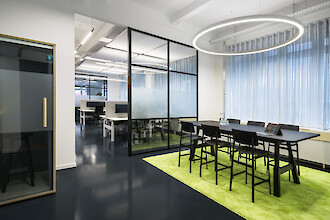
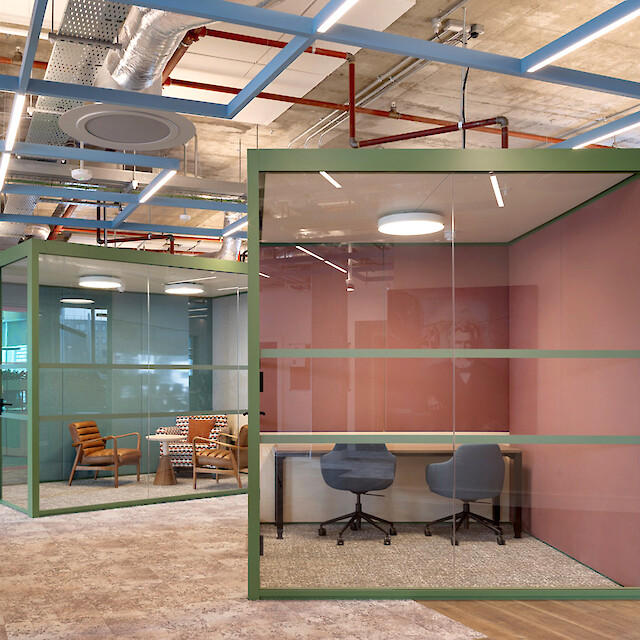
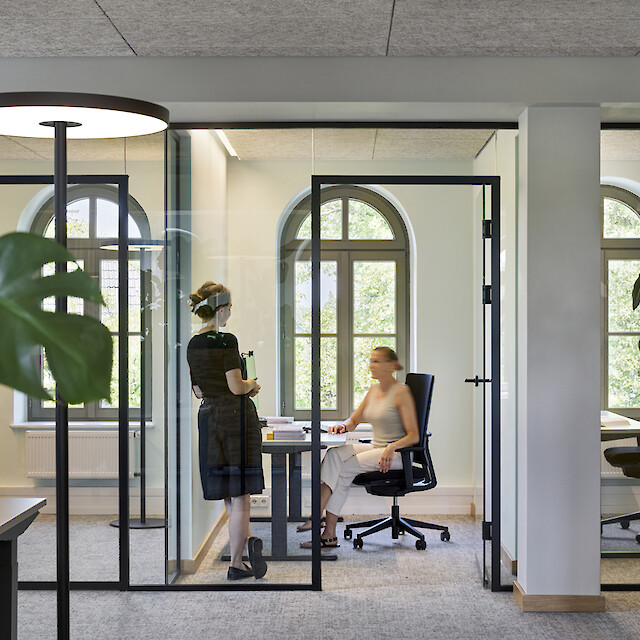
The architecture is characterised by expansive glass walls with black frames, exposed ceiling beams and an open spatial layout. Glazed meeting rooms are separated from the workstations, while smaller seating areas provide space for informal encounters. Acoustic elements on the ceilings and partially enclosed seating create additional opportunities for retreat without compromising the sense of openness.
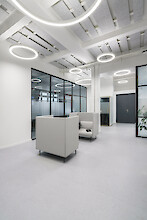
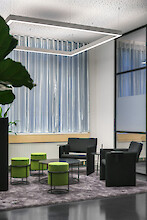
The choice of materials and colours is equally restrained. White walls and light grey tones meet dark flooring, black furniture and transparent partitions. Occasional green accents create deliberate contrasts. Technical installations and the existing ceiling structure remain visible and are naturally incorporated into the design.
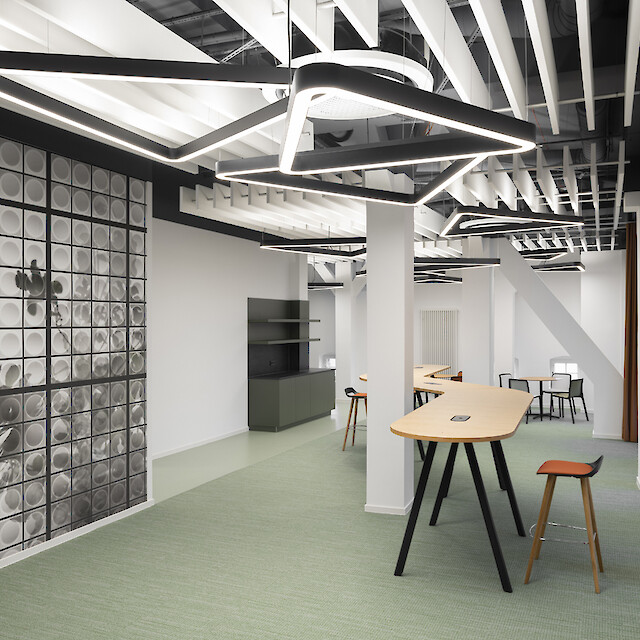
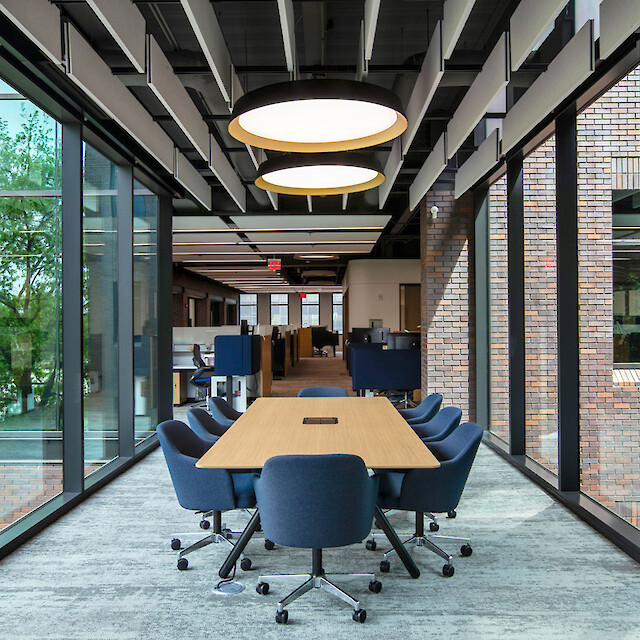
The lighting reflects this clear architectural language while introducing different geometries. Suspended Ringo Star P4 luminaires create circular contours of light that provide a soft counterpoint to the straight lines of the architecture. Above open lounge areas and meeting zones, the ring-shaped luminaires create distinctive accents. Their illuminated outlines remain visible even through the glazed partitions.
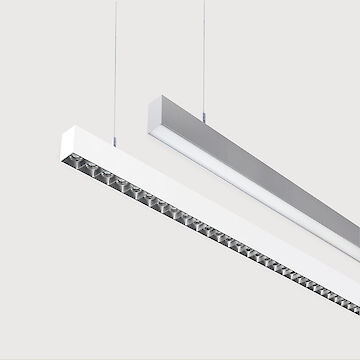
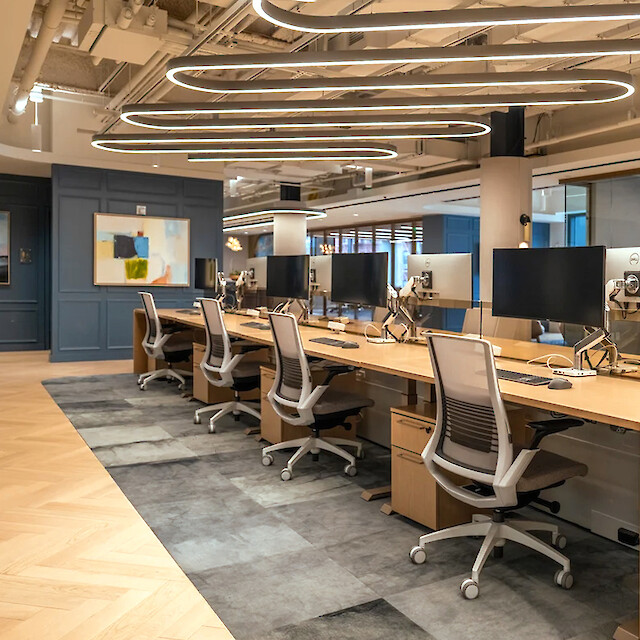
Linear Matric R3 luminaires are used in the work areas. Their slim profiles follow the arrangement of the workstations and integrate into the exposed ceiling structure. The straight lines of light reinforce the spatial organisation and provide uniform illumination across the office areas.
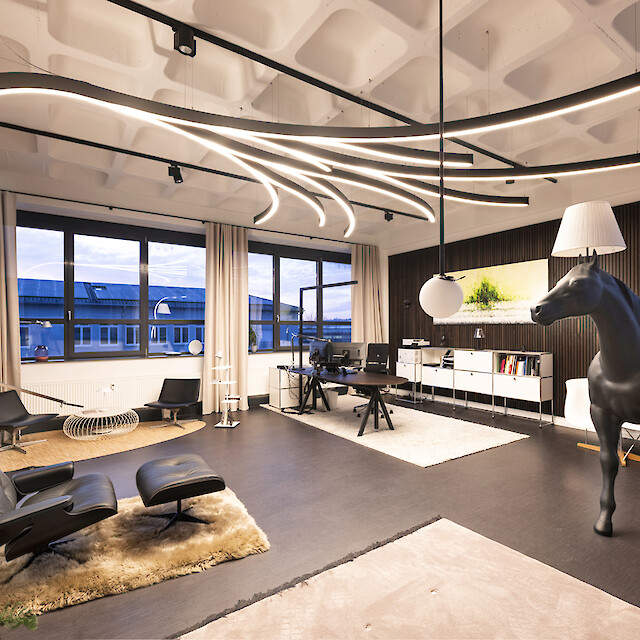
The design versatility of Matric R3 is also evident in the smaller meeting and retreat areas. Here, the light profiles form rectangular outlines that echo the geometry of the seating areas below. Each zone therefore has its own lighting design, while the consistent design language creates a visual connection between the different spaces.
The Enersol project demonstrates how a restrained design approach can accommodate different ways of working. Straight lines of light and circular luminaires create distinct accents and give each area its own character. A limited number of design elements come together to create a workplace with a distinctive identity.