Exterior: a former Prussian barracks. Brickwork, battlements and nearly 200 years of urban history. Inside: consultations, training sessions and conferences.
Interior designer Susanne Philippson approached the Mittelbrandenburgische Sparkasse building on Luisenplatz in Potsdam with a light touch: new elements complement the historic interiors without overshadowing their character. The lighting also responds differently to the historic interiors from one area to the next.
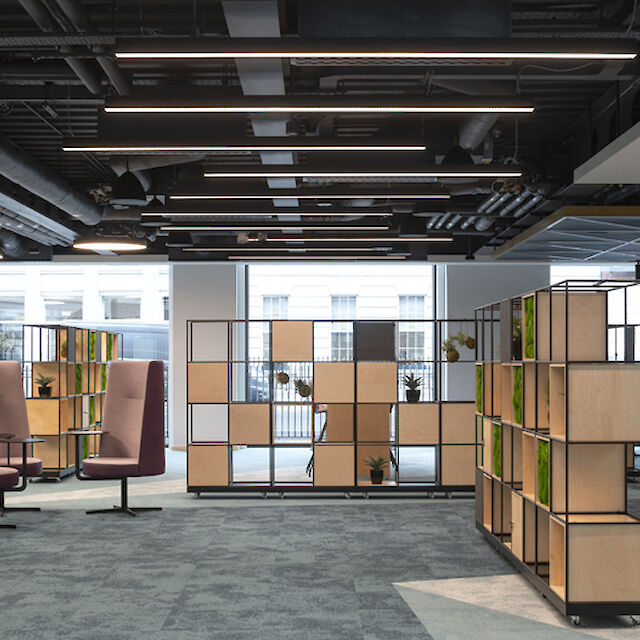
What is not visible from the outside: the walls of the former Guard Uhlan Regiment building are massive, and the building runs deep. In many parts of the newly designed training and conference areas, little daylight reaches the interior. Artificial light therefore takes on more than a purely functional role. It structures the spaces and creates different lighting atmospheres.
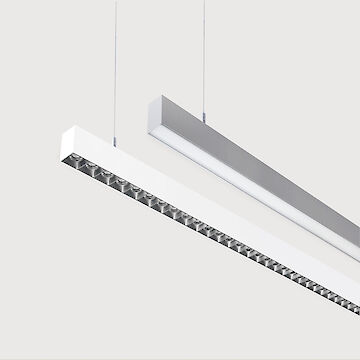
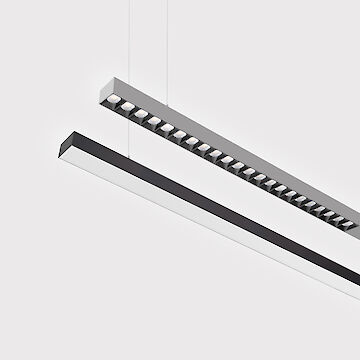
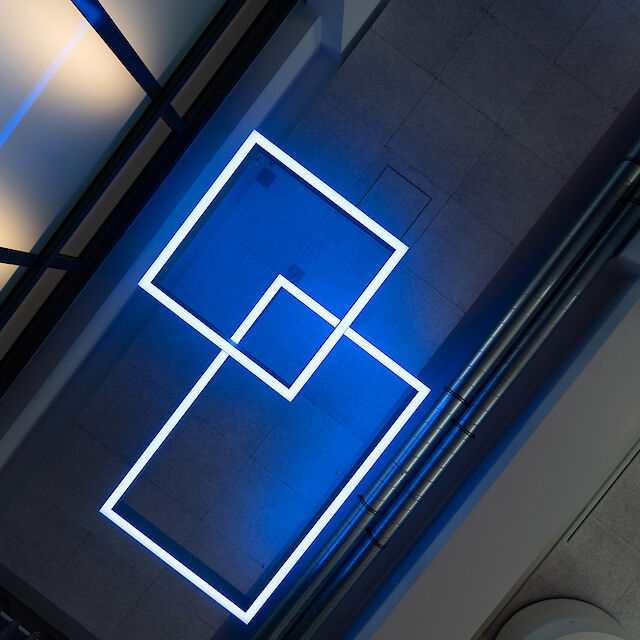
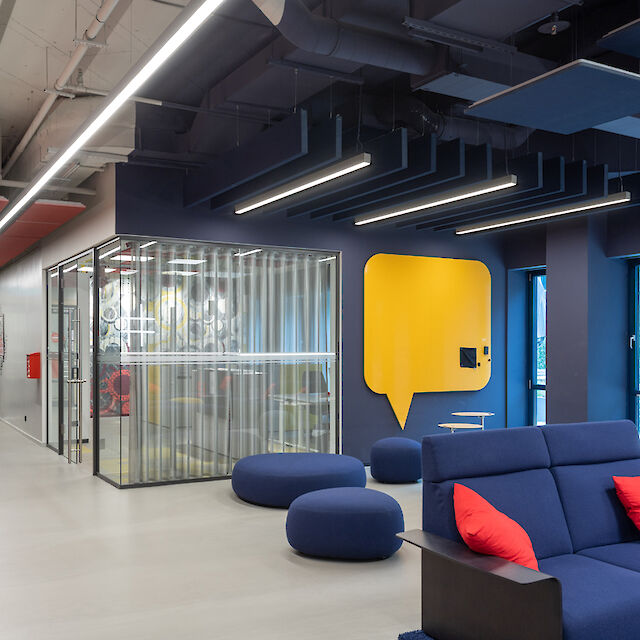
In corridors and transition areas, rectangular Matric luminaires structure the long spatial axes and support orientation.
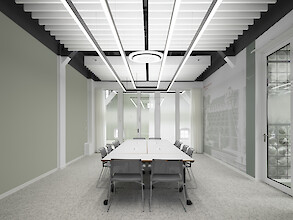
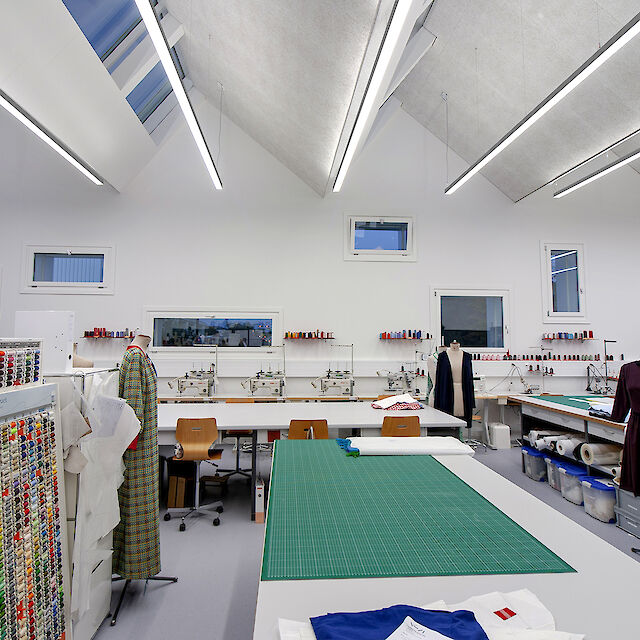
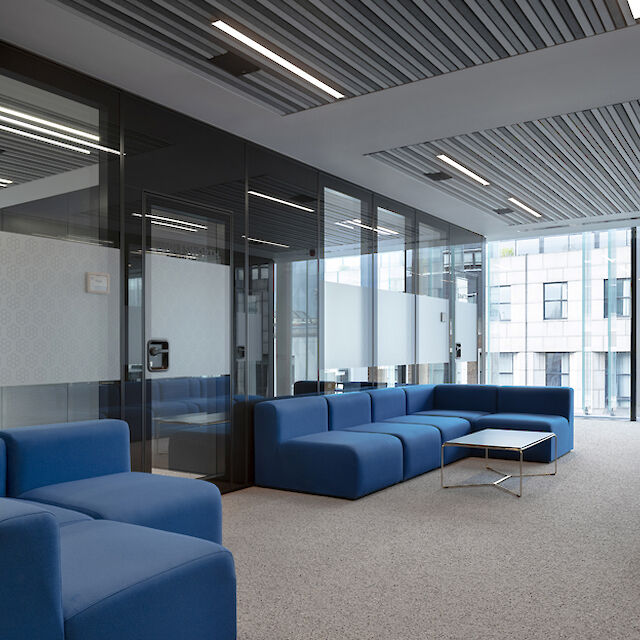
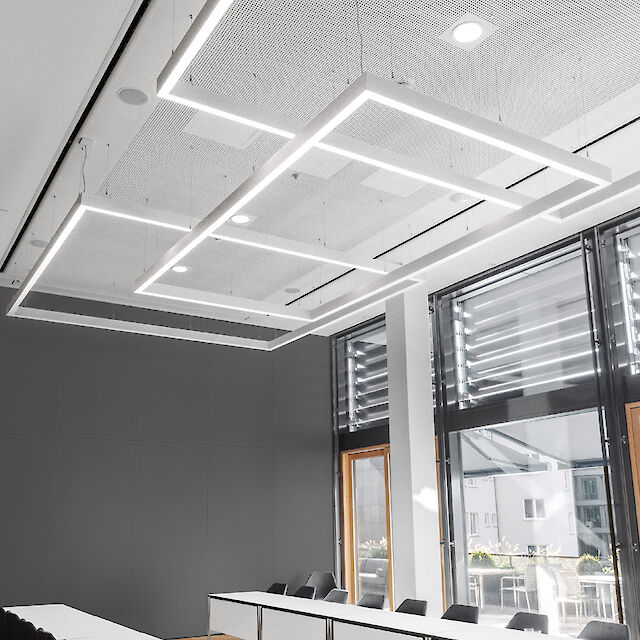
In the training and conference rooms, linear Matric luminaires echo the orthogonal architecture. Direct and indirect light can be controlled independently: bright and even for focused work, more subdued for presentations. Together with the acoustically effective ceiling elements, they create calm, clearly structured spaces.
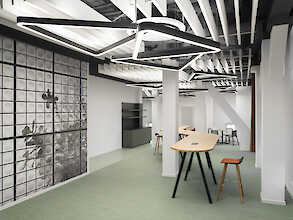
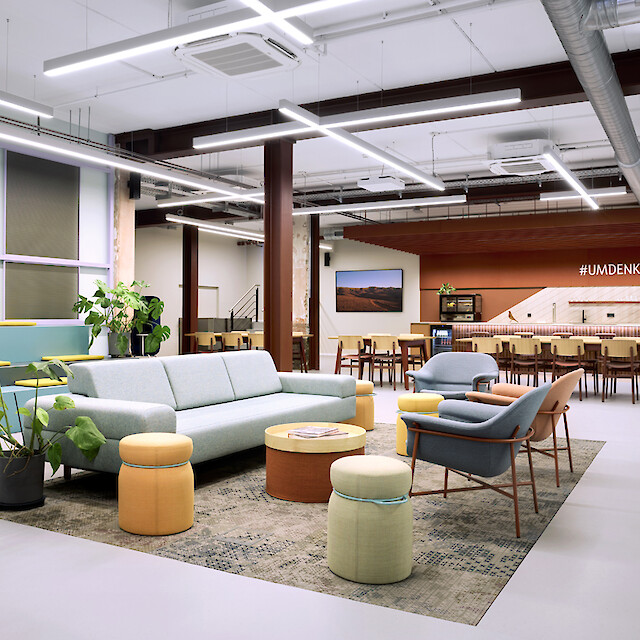
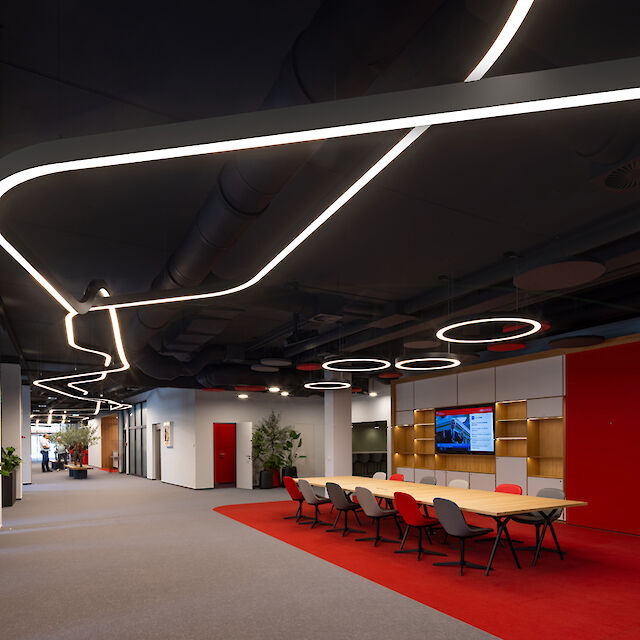
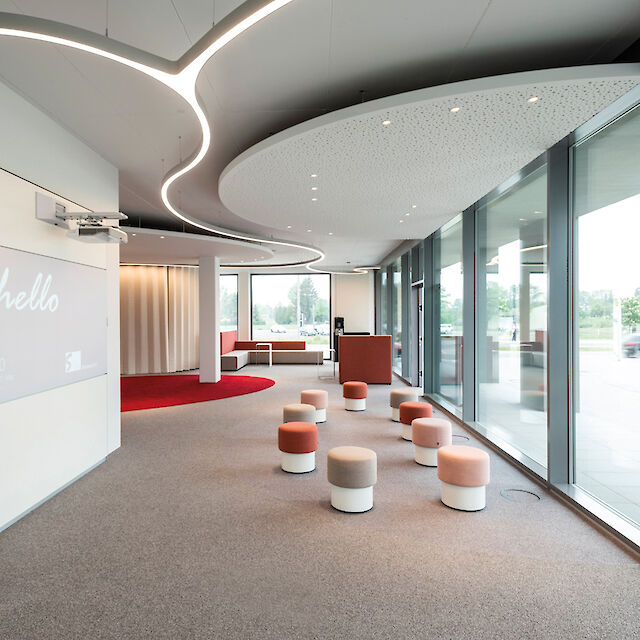
The atmosphere shifts in the lounge area. A meandering table softens the strict geometry of the conference zones. Polygonal Liquid Line luminaires are suspended in groups beneath the open ceiling, at different angles and partially overlapping. Not like lighting. More like a drawing.
“The interplay of direct and indirect lighting, linear light structures and accent lighting elements connects the different spatial zones into a unified concept,” says Susanne Philippson. “Despite the limited amount of daylight, the result is a bright and flexible working environment that preserves the character of the historic building.”