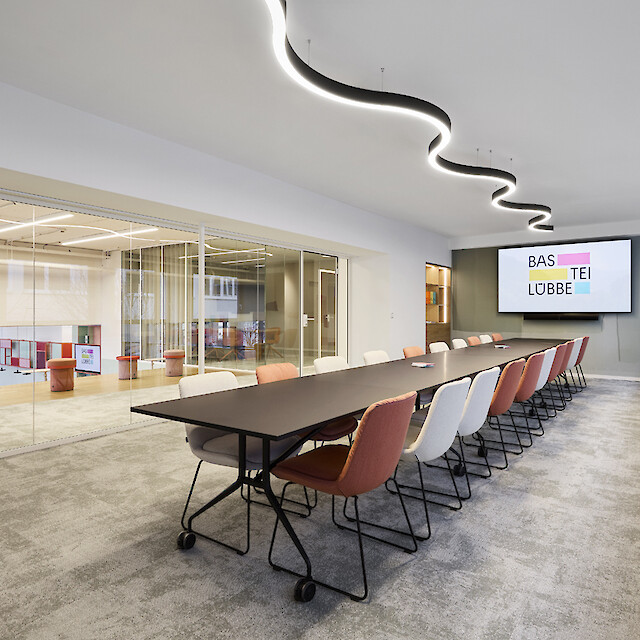
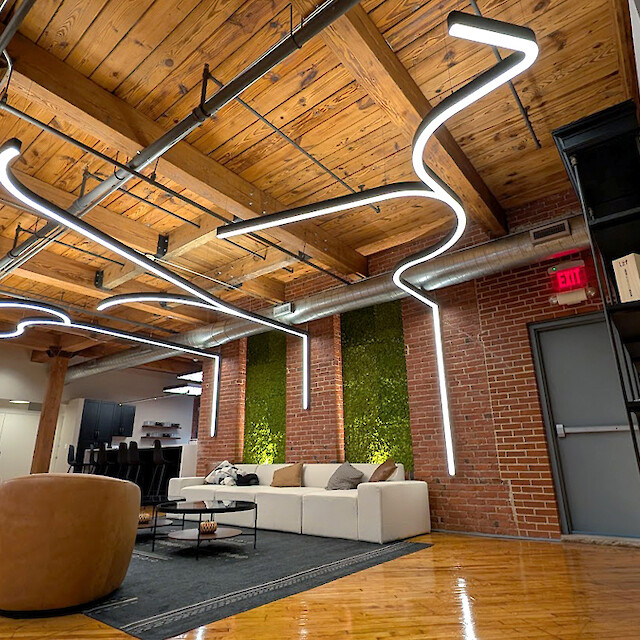
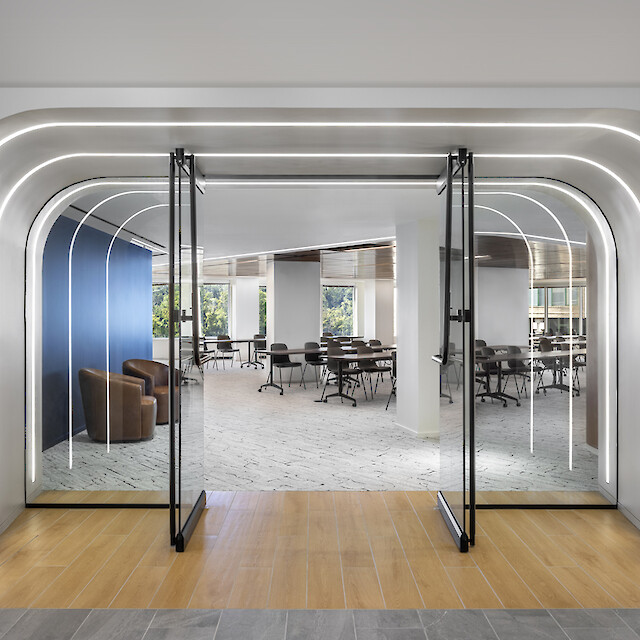
Verizon is one of the world’s leading telecommunications companies, developing digital infrastructure, networks and communications solutions for millions of people and businesses. With its new office in Limerick, Ireland, the company is creating a working environment that spatially reflects precisely this digital expertise: connected, flexible and designed for collaboration.
The new 85,000 square feet office is located in the iconic Building 1 at Bishop’s Quay in the centre of Limerick City, a riverside location that blends industrial history with urban regeneration.
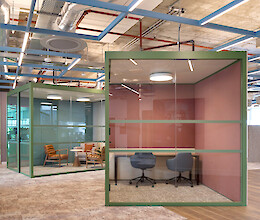
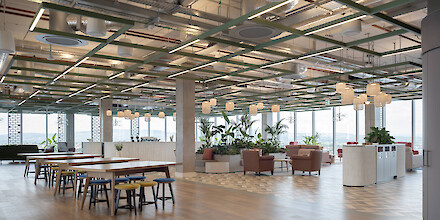
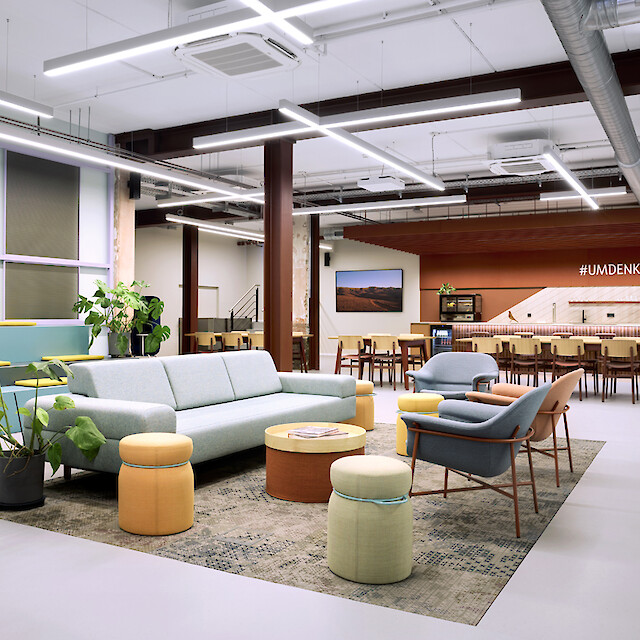
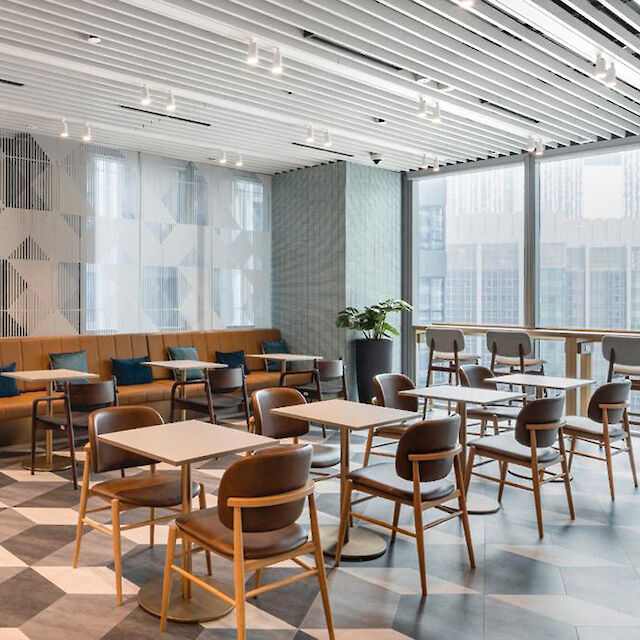
The design was centred on a clear philosophy: a ‘people-first workplace’ that facilitates interaction, promotes concentration and strengthens a sense of community. MCA Architects translated this idea into a vibrant spatial landscape featuring quiet focus zones, open areas for collaboration and informal meeting spaces.
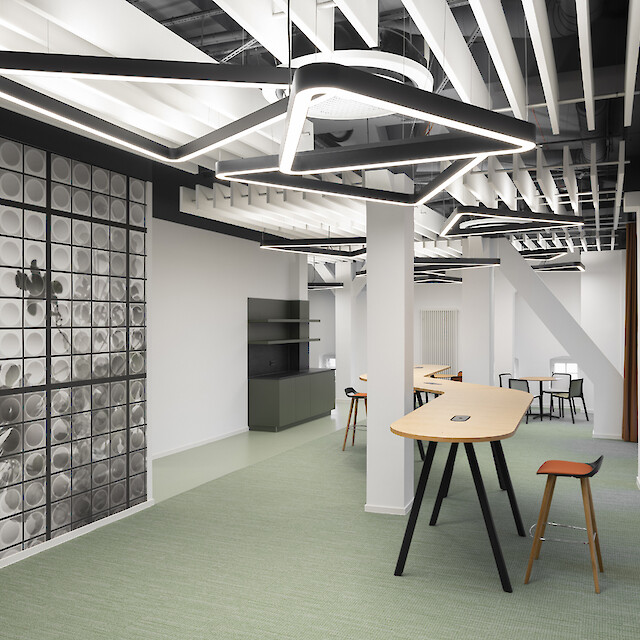
Dlight’s lighting design, developed in close collaboration with Lightnet, brings this spatial diversity together into a clearly legible, atmospherically nuanced overall concept.
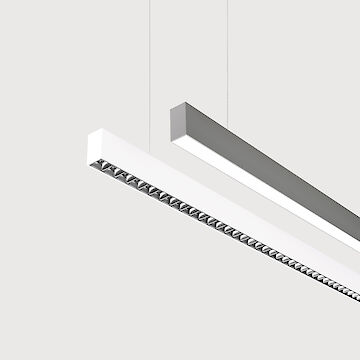
A key design objective for Dlight was to achieve seamless integration into the ceiling whilst ensuring high light output and uniformity. To meet this requirement, the team opted for the Lightnet Matric-RX, a linear direct/indirect lighting system designed for architectural integration. In Limerick, it was deployed to serve both functional and aesthetic purposes: In subtle shades of green and blue, it blends discreetly into the architecture and supports the zoning of the workspaces in an understated yet striking manner.
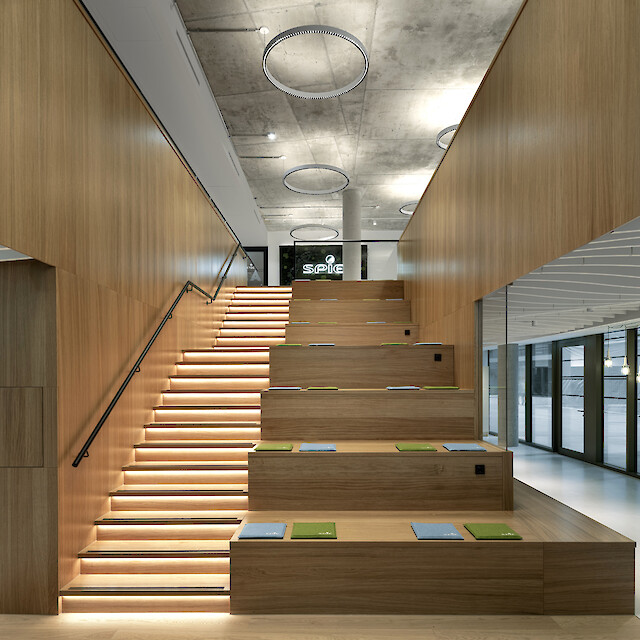
Both the ceiling system and the Matric-RX luminaires were manufactured by Lightnet, ensuring precise dimensional coordination and uniform material finishes across all elements. This unified manufacturing approach resulted in a seamless lighting and ceiling landscape.
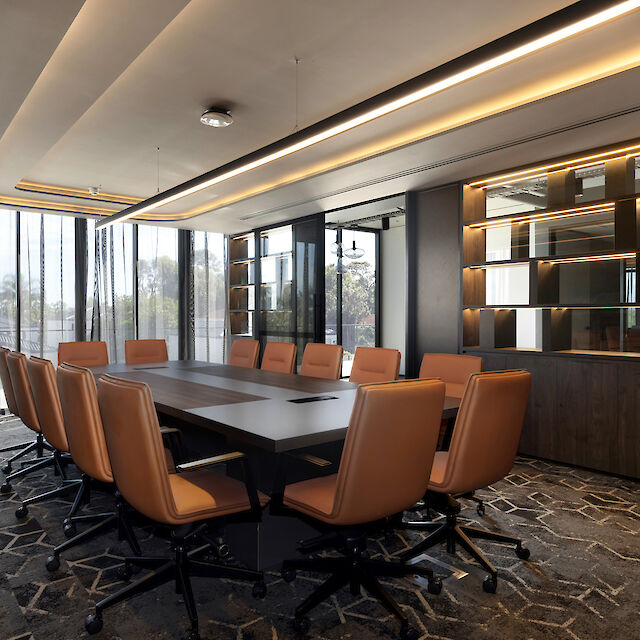
The Matric-RX’s dual light distribution provides controlled direct lighting for the work areas and soft indirect light for balanced room illumination. Its modular design and optical performance met Verizon’s standards for visual comfort, efficiency and aesthetics.
In addition, the focus rooms feature the harmoniously rounded ‘Basic’ surface-mounted luminaires. These provide a functional counterpoint: clear, focused light for concentrated work in enclosed workspaces.
The result is a working environment that feels calm, clear and, at the same time, vibrant. A lighting concept that gives structure to the architecture and thus makes a significant contribution to the new working culture at Verizon’s headquarters in Limerick.