Am Eiskeller Primary School in Altenberge demonstrates how existing buildings can be transformed into a contemporary place for learning and interaction. Parts of the former Ludgeri Secondary School were refurbished and restructured, with new buildings added to the existing architecture. farwick + grote Architekten bring old and new together to create a unified school campus.
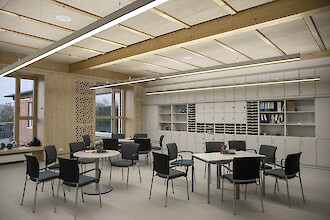
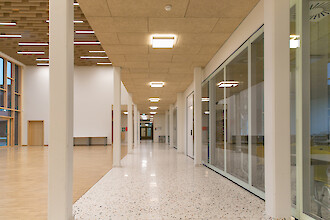
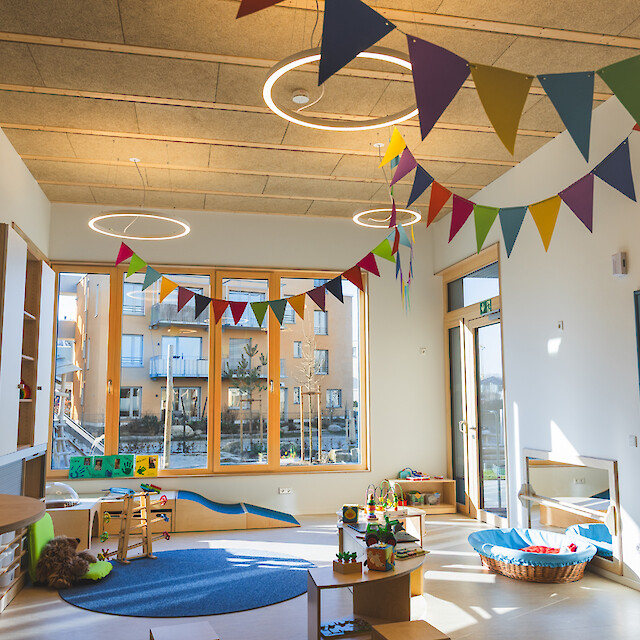
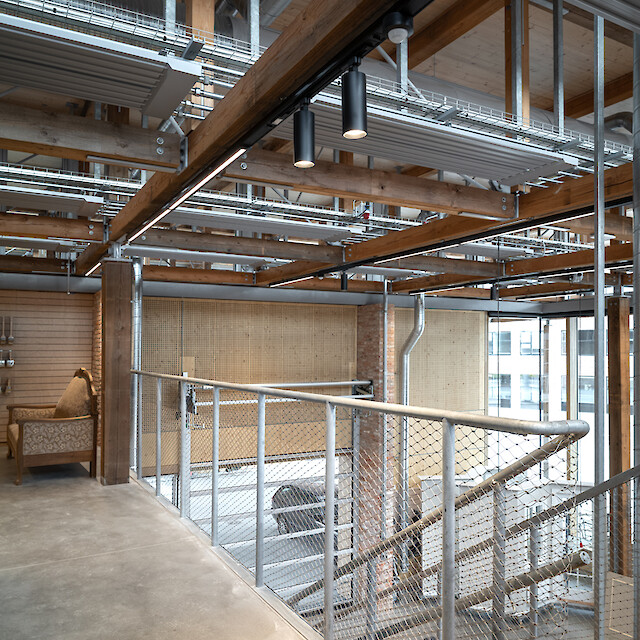
Generous windows bring plenty of daylight into the building. Wood defines ceilings, walls and structural elements, lending the bright interiors a warm atmosphere. Acoustic ceiling structures become design elements in their own right. Classrooms, open communal areas and circulation zones create a variety of spatial settings for everyday school life.
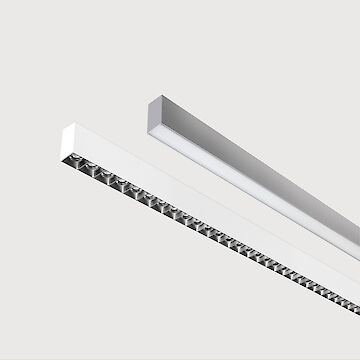
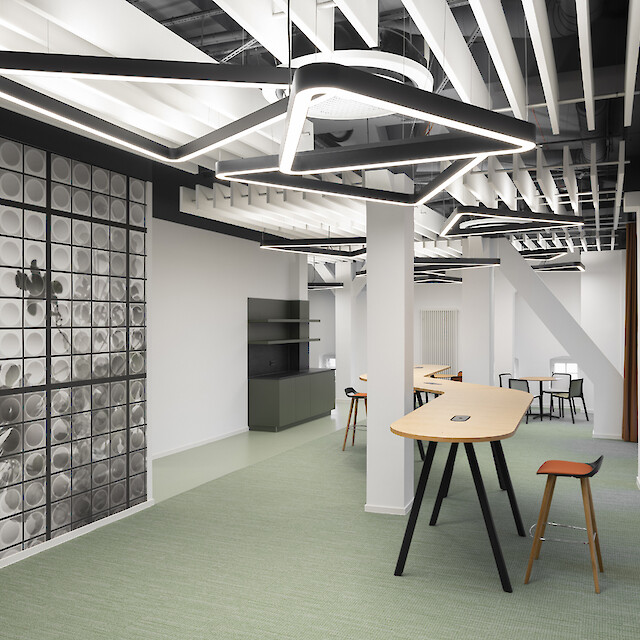
The lighting concept by Klein & Lohmann GmbH and E-Projekt GmbH responds to this architectural diversity. Matric G3, A3 and R3 create clear linear structures that integrate into the different ceiling designs. In the generous communal areas in particular, the interplay between the luminaires and rhythmically arranged acoustic elements creates a distinctive ceiling landscape. Elsewhere, the linear luminaires follow the exposed timber structure, continuing its geometry through light.
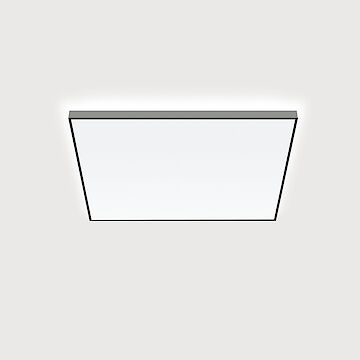
Our Cubic luminaires complement the concept in the circulation areas. Their square form provides a geometric counterpoint to the linear Matric variants while integrating naturally into the restrained architecture.
The light changes with the spaces without losing its visual language. Sometimes a long line, sometimes compact and square. A lighting concept that does not compete with the architecture, but thinks along with it.