The Am-Eiskeller Elementary School in Altenberge demonstrates how existing buildings can be transformed into a contemporary space for learning and interaction. Parts of the former Ludgeri Middle School were renovated and redesigned, with new buildings complementing the existing architecture. farwick + große Architekten blend the old and the new into a cohesive school campus.
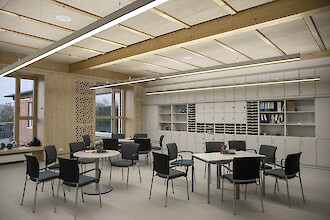
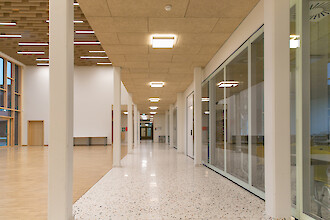
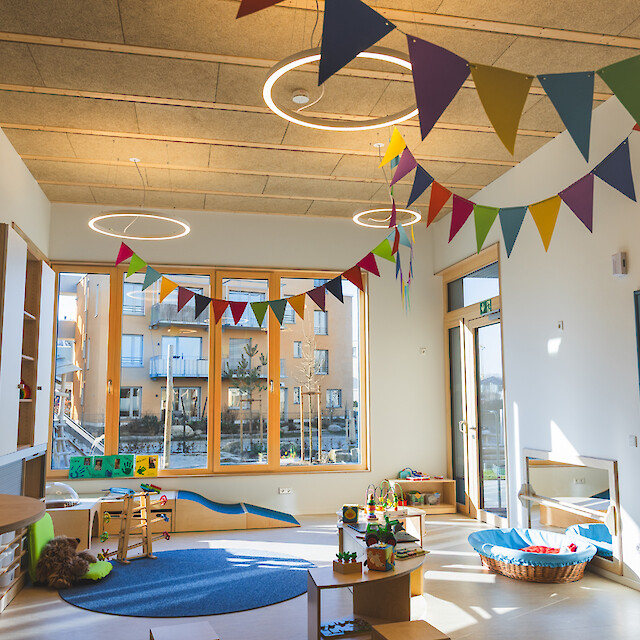
Generous windows allow plenty of daylight to flood into the building. Wood characterizes the ceilings, walls, and structural elements, lending the bright interiors a warm atmosphere. Acoustic ceilings become design elements in their own right. Classrooms, open common areas, and circulation spaces create a diverse range of spatial conditions for everyday school life.
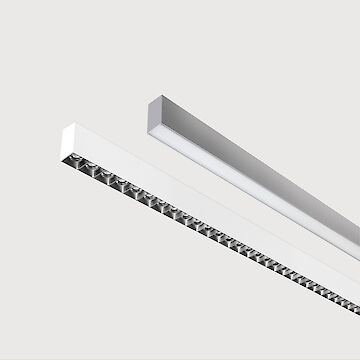
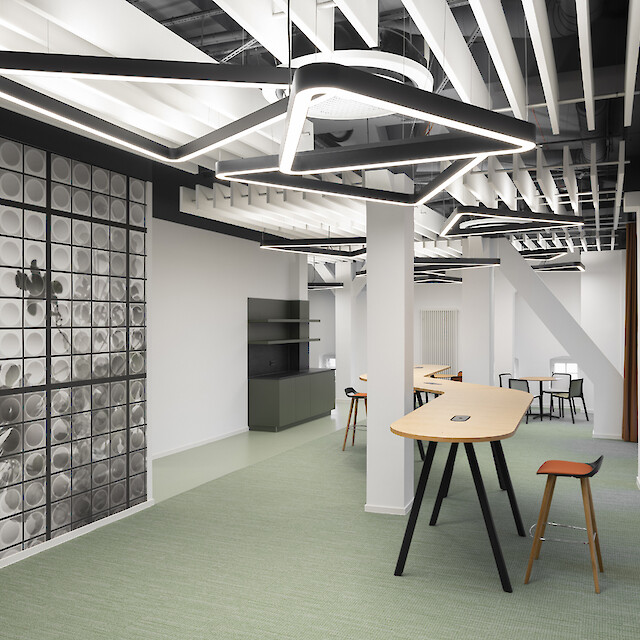
The lighting concept by Klein & Lohmann GmbH and E-Projekt GmbH responds to this architectural diversity. Matric G3, A3, and R3 create clear, linear structures that blend into the various ceiling designs. Particularly in the spacious common areas, the interplay of the luminaires with rhythmically arranged acoustic elements creates a distinctive ceiling landscape. In other areas, the linear luminaires follow the exposed wooden structure and extend its geometry through light.
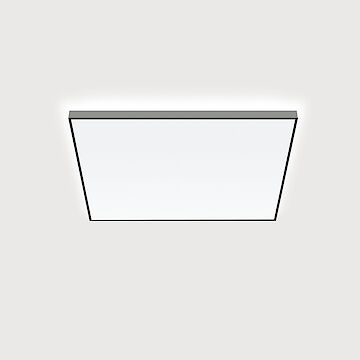
Our Cubic luminaires complement the concept in the circulation areas. Their square shape provides a geometric counterpoint to the linear Matric variants while naturally blending into the understated architecture.
The light changes with the spaces without losing its design language. Sometimes a long line, sometimes compact and square. A lighting concept that does not compete with the architecture but works in harmony with it.