For almost eight decades, NWB has been one of Germany's leading publishers of specialist information for tax, accounting and business professionals. The refurbishment of its headquarters in Herne reflects the company's continued evolution, transforming a historic publishing house into a contemporary workplace that supports collaboration, focused work and everyday interaction while preserving the character of the existing architecture.
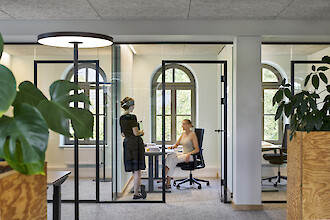
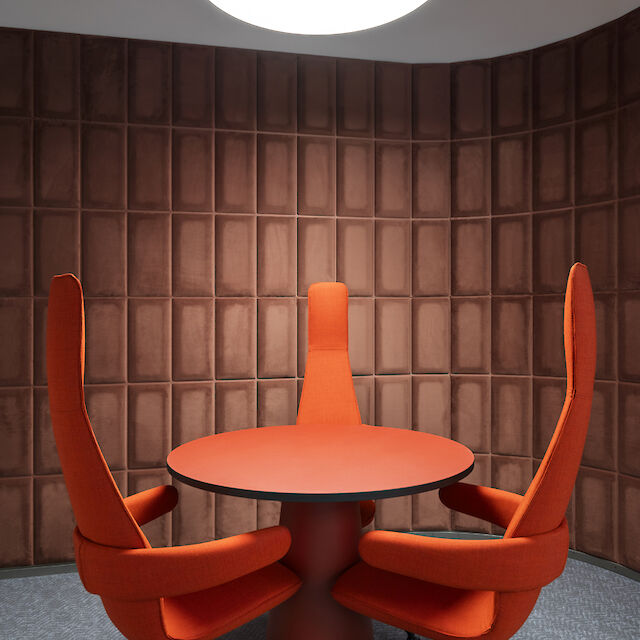
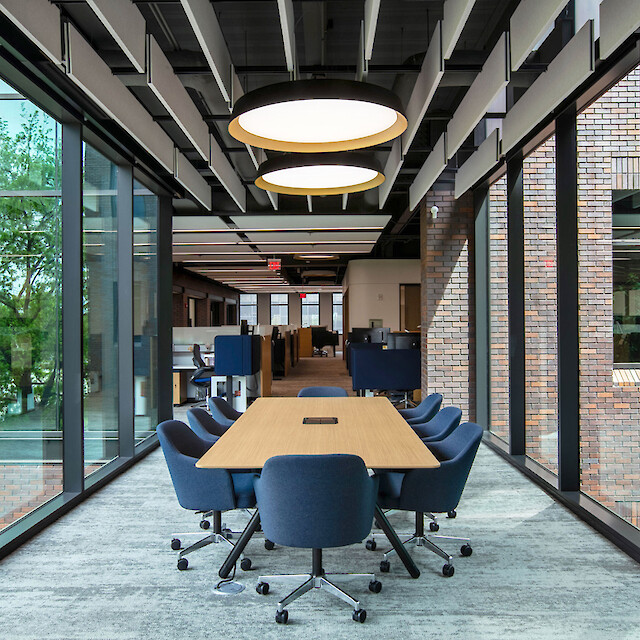
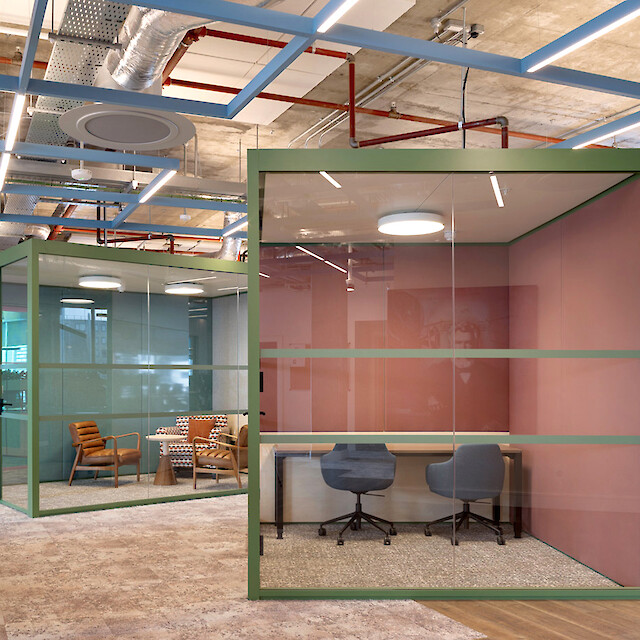
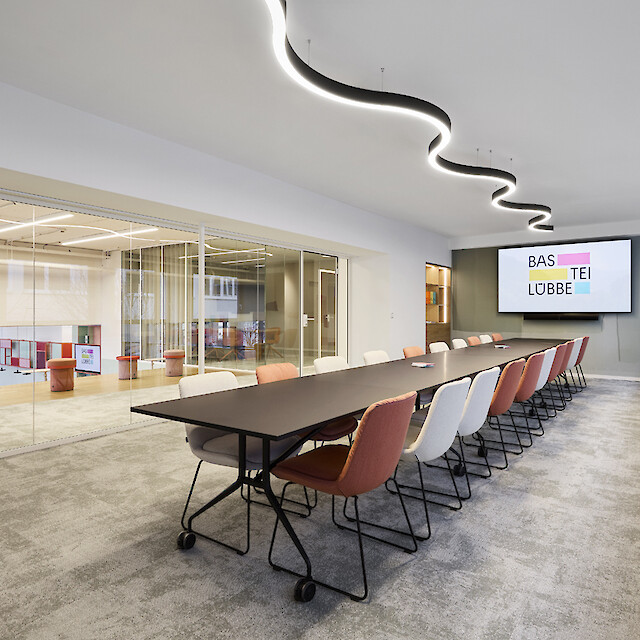
Designed by LEPEL & LEPEL, the new interior carefully balances openness with privacy, creating a workplace inspired by residential design principles. Historic arched windows and the building's original proportions remain defining architectural features, while glazed meeting rooms introduce transparency and strengthen visual connections throughout the office. Warm timber surfaces, restrained colours and acoustically effective materials create a calm and welcoming atmosphere that supports a wide variety of working styles. Rather than imposing a new identity on the building, the design builds upon its existing qualities, creating spaces that feel both contemporary and enduring.
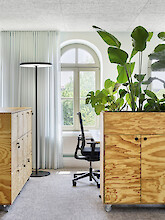
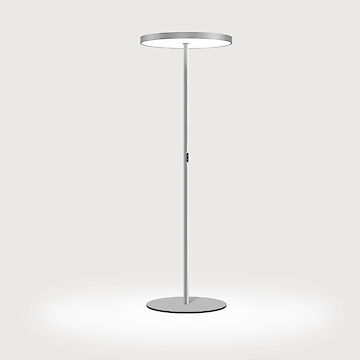
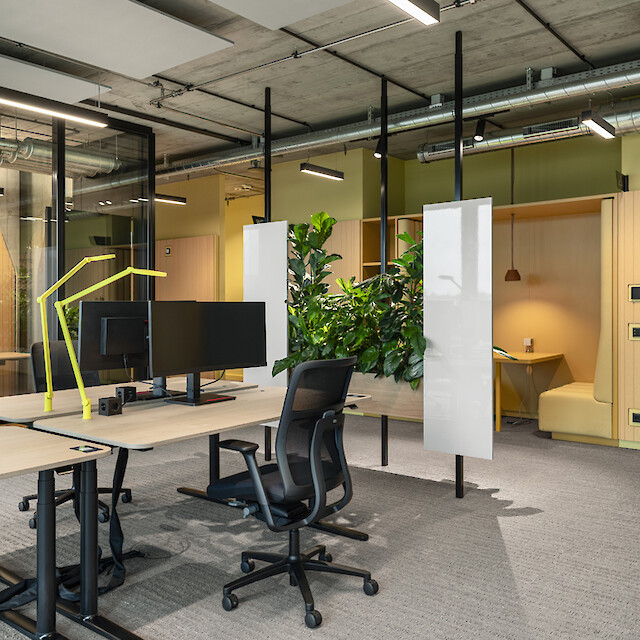
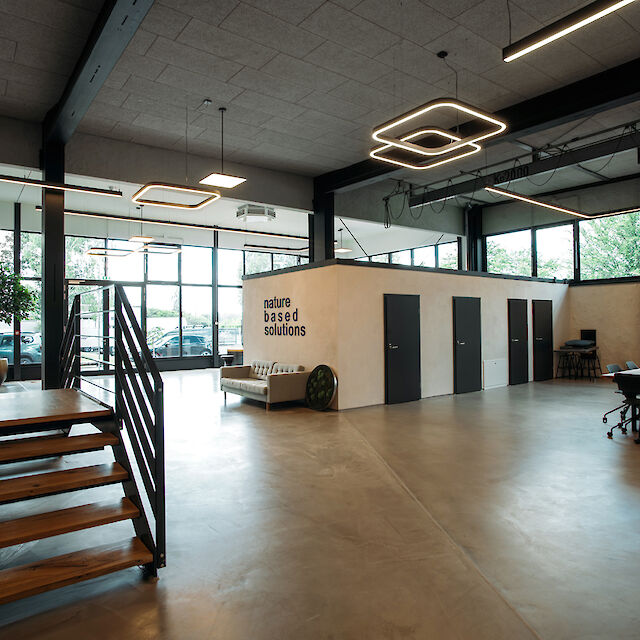
The lighting concept, developed by arens faulhaber lichtplanung, follows the same architectural philosophy as the interior design. Rather than becoming a visual focal point, it provides comfortable illumination with a deliberately understated presence. Our Basic S4 floor luminaires contribute to the residential character of the workplace through their soft, circular form and refined appearance. Their rounded geometry introduces a gentle visual contrast to the linear architecture, complementing the warm material palette while creating balanced direct and indirect illumination at every workstation. The result is uniform lighting conditions for screen-based work that allow daylight, materials and spatial proportions to shape the character of the interior.
As freestanding luminaires, Lightnet´s Basic S4 also support the flexibility required by modern workplaces. Workstations can be reorganised without modifications to the building, allowing the lighting to adapt naturally as organisational needs evolve. Their slim geometry and reduced design language integrate quietly into the architecture, contributing to the overall composition without competing for attention.
The result is a workplace where historic architecture and contemporary office design exist in harmony. A residential atmosphere, carefully considered materiality and balanced illumination come together to create spaces that support wellbeing, orientation and everyday work. Light becomes an integral part of the spatial concept, remaining quietly in the background while enhancing the overall experience of the workplace.