Peloton is one of the world's leading connected fitness and wellness companies, combining premium fitness equipment with digital training experiences and a global community of millions of members. This focus on movement, wellbeing and connection is also reflected in the design of its workplace in Bentonville, Arkansas.
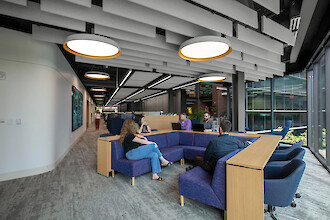
Designed to support collaboration, focused work and informal exchange, the office combines open workspaces with meeting rooms and communal areas. Warm materials, carefully selected colours and a welcoming architectural language create an environment that encourages interaction while providing comfortable places to work.
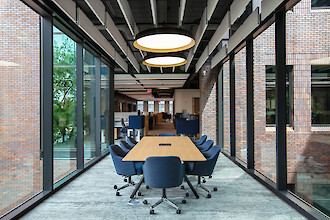
The lighting concept is based on different versions of the Beam Me Up luminaire family. Throughout the open office and circulation areas, pendant luminaires with white housings and gold reflectors provide comfortable ambient lighting while introducing warmth and depth to the ceiling landscape. The metallic reflector adds a subtle visual accent and contributes to the calm, cohesive character of the interior.
Above the conference table and the communal kitchen island, bespoke Beam Me Up pendant luminaires with black exteriors and gold interiors become distinctive architectural features. Their two-tone finish gives these gathering spaces a clear identity, naturally drawing attention to the places where colleagues meet, exchange ideas and connect. Rather than serving as decorative elements alone, the luminaires reinforce the spatial hierarchy and strengthen the character of the shared areas.
With its characteristic conical form, Beam Me Up reinterprets the familiar pendant luminaire through a refined, contemporary design language. The consistent use of the luminaire family, together with project-specific finishes, creates visual continuity across the workplace while responding to the individual character of each space. Here, bespoke colours are more than a design detail. They become an integral part of the architecture, supporting orientation, atmosphere and a cohesive spatial identity.