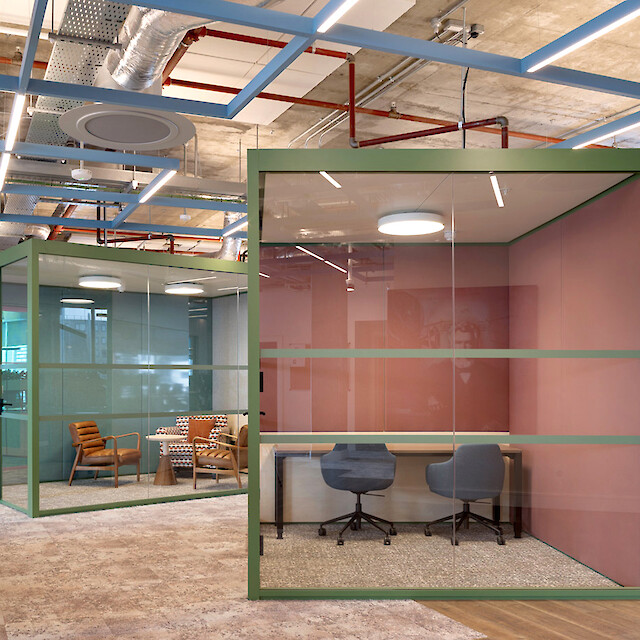
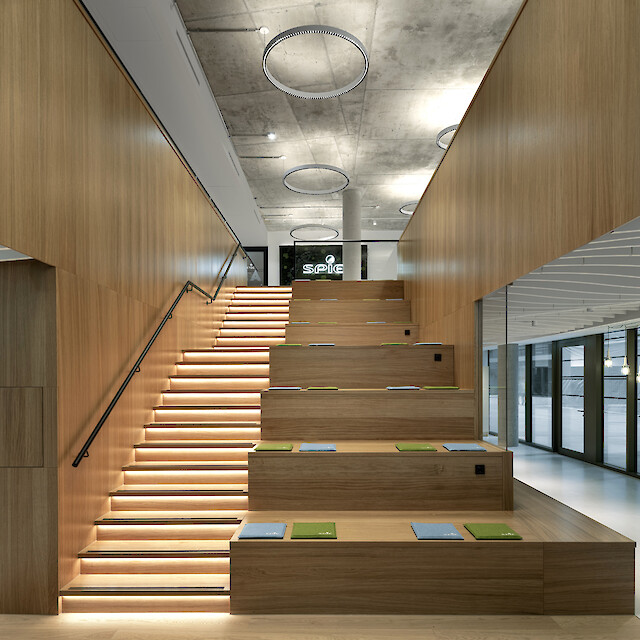
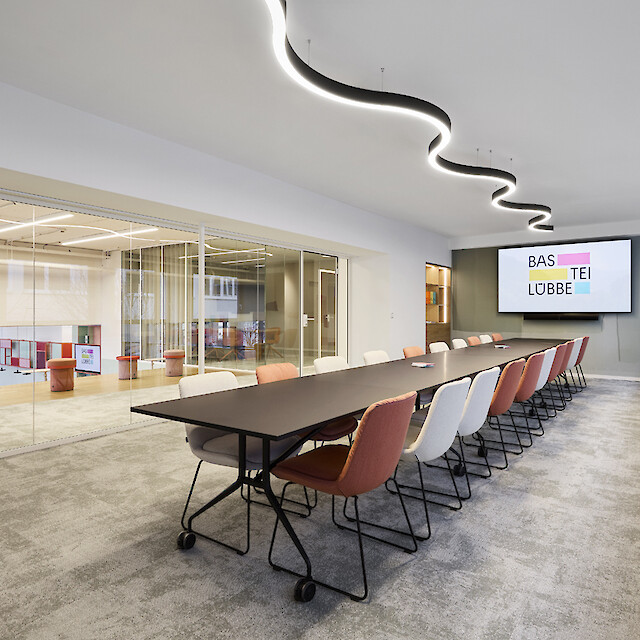
A modern corporate campus has been built on the site of Berlin’s historic Postbahnhof, linking the past with the future. Where rail mail services once defined the area, some 25,000 square metres of office and commercial space now provide the setting for contemporary working environments. The design deliberately draws on the site’s industrial history and reinterprets it. Exposed concrete, open ceilings and technical installations reference the historic fabric, creating a clear architectural language with a strong character.
The listed elements of the former railway site, including the historic railway viaduct and the water tower, are preserved as defining features of the ensemble. The new building is not intended as a deliberate contrast, but as a contemporary complement to the historic architecture. The result is a working environment that preserves the character of the site whilst meeting the requirements of modern office spaces.
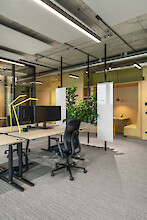
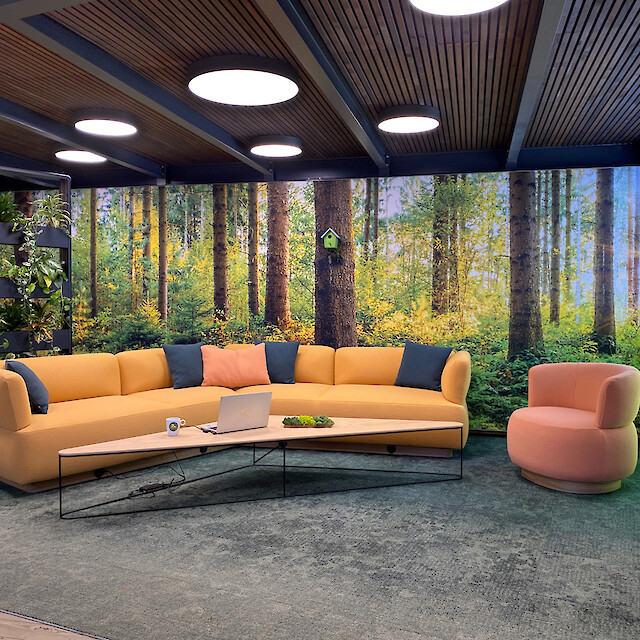
This concept is also reflected in the interior. Open-plan workspaces, meeting areas and communal spaces flow seamlessly into one another. Lighting plays a structuring role here. It provides orientation within the open-plan layouts, supports different uses and blends naturally into the architectural design.
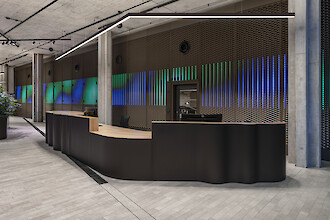
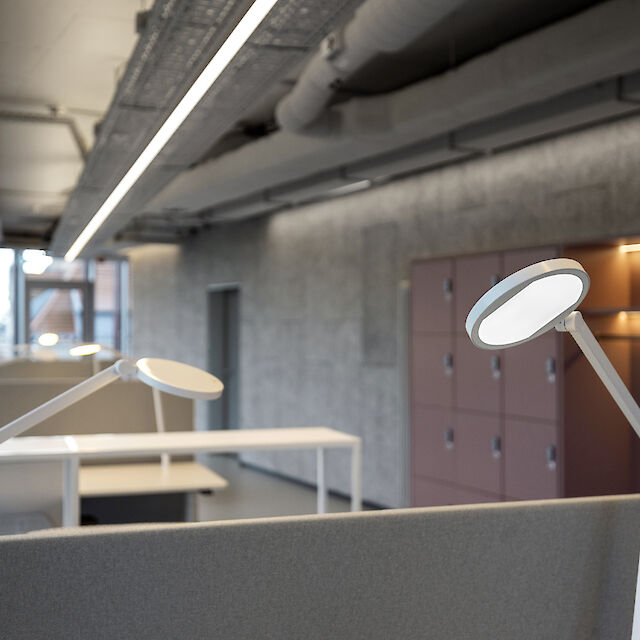
Linear Matric pendant luminaires from Lightnet are used for general lighting. Their clean geometry blends harmoniously into the open ceiling structure and ensures uniform, glare-free illumination of the workspaces. Above the curved reception desk, the Matric was custom-made. It follows the shape of the counter and thus becomes a natural part of the architecture.
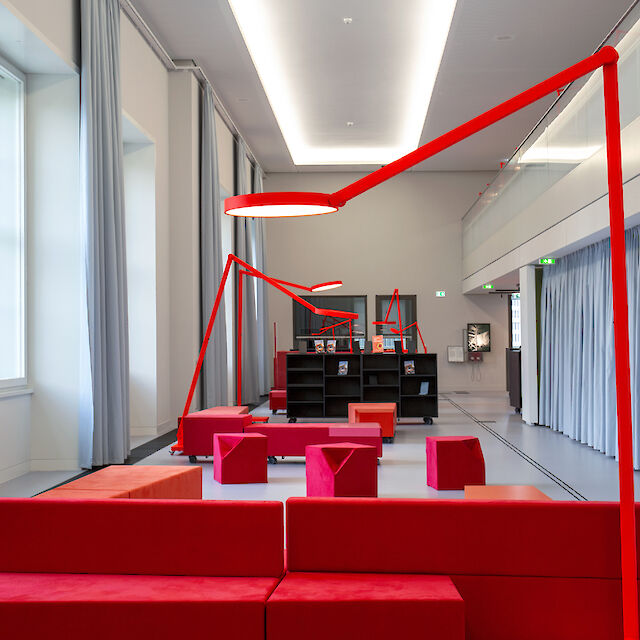
The Lucille table luminaire from Lightnet provide targeted colour accents. For this project, they were custom-made in a vibrant yellow. Within the understated material palette of exposed concrete, black and wood, they deliberately define work areas and support the spatial zoning. At the same time, yellow symbolises light, optimism and openness. The colour has a stimulating effect, promotes concentration and creativity, and gives the workspaces their own distinct identity.
The interplay between linear general lighting and individually placed colour accents creates a working environment that combines orientation, function and atmosphere. In this way, light becomes an integral part of the architecture and supports the idea of a modern campus that translates the historic character of the site into a new world of work.