Sometimes, a new building isn’t needed. What’s needed is a new perspective on what is already there. At the Liebigstraße school complex in Holzminden, a group of buildings dating from the 1960s and 1970s was extensively refurbished and reorganised inside. BKS Architekten used the existing structure as the starting point for the design of the new learning environment.
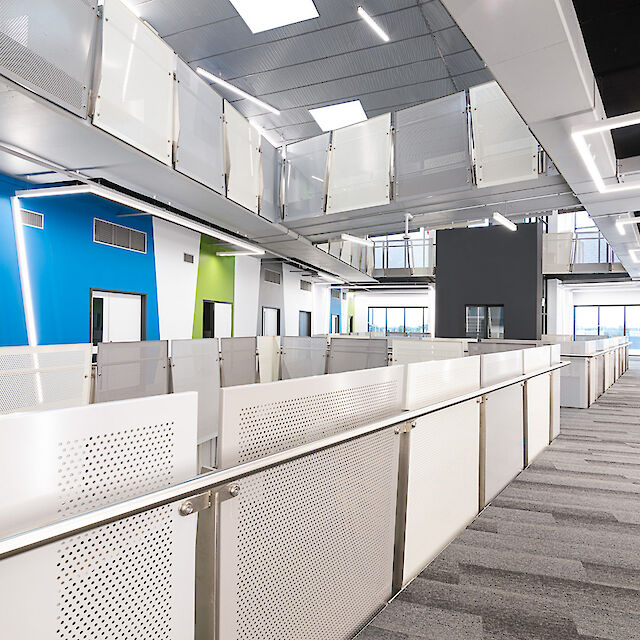
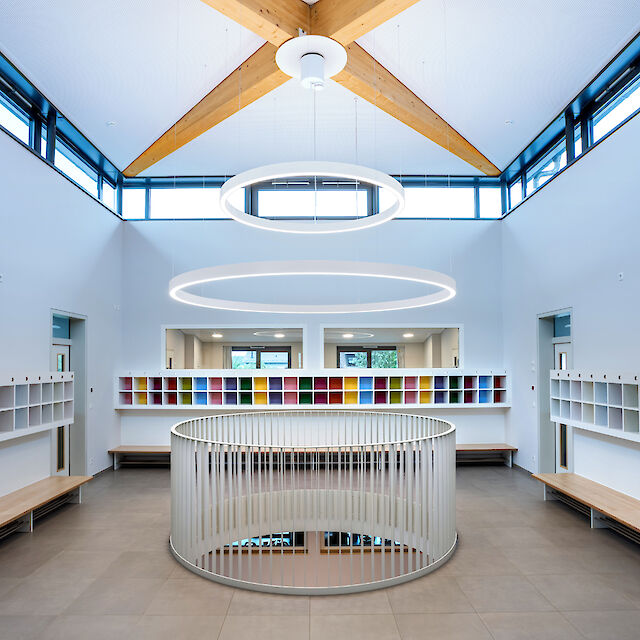
Where there was once a dark internal zone, there is now a light-filled centre. The existing light wells were opened up down to ground-floor level and complemented by a generous staircase. This creates visual connections across several levels, along with open communication areas and learning islands. Classrooms remain important places in everyday school life. But today, learning also happens in between.
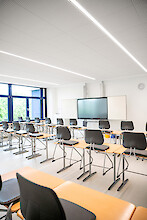
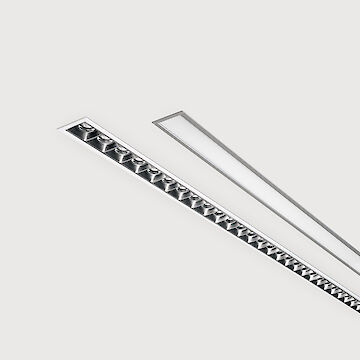
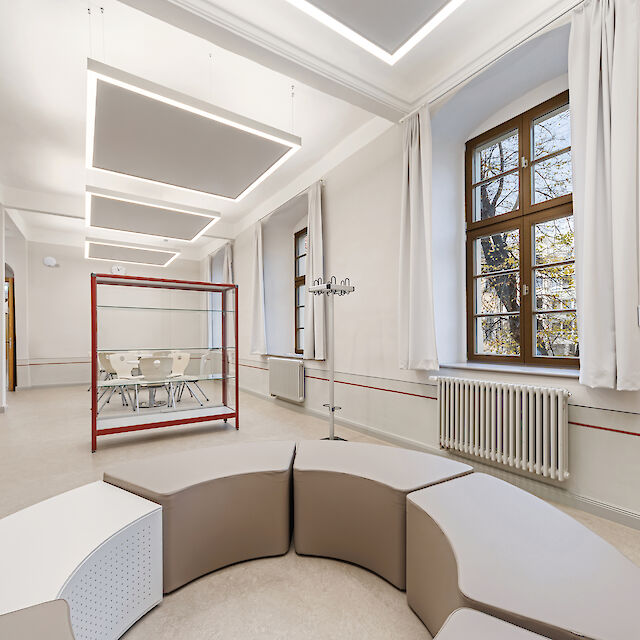

The lighting follows this idea and changes with the spaces. In the classrooms, Matric F3 recessed luminaires provide precise illumination for the work areas with their clear linear form. They integrate into the architecture and support a space where seeing, reading, writing and focused work alternate throughout the day.
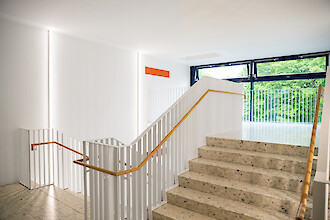
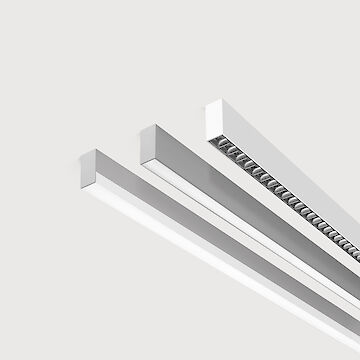
In the stairwell, Matric A1 accompanies the open vertical circulation. Together with the light wells and open areas, it forms the spatial centre of the school. From here, new views between the different levels open up time and again.
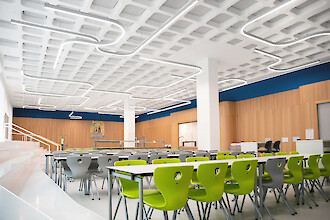
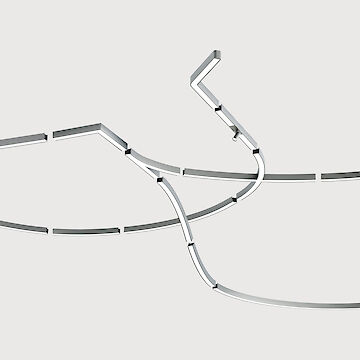
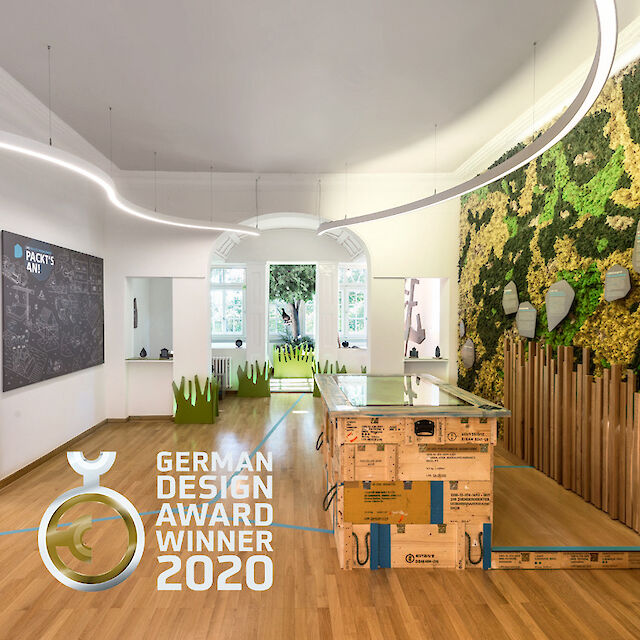
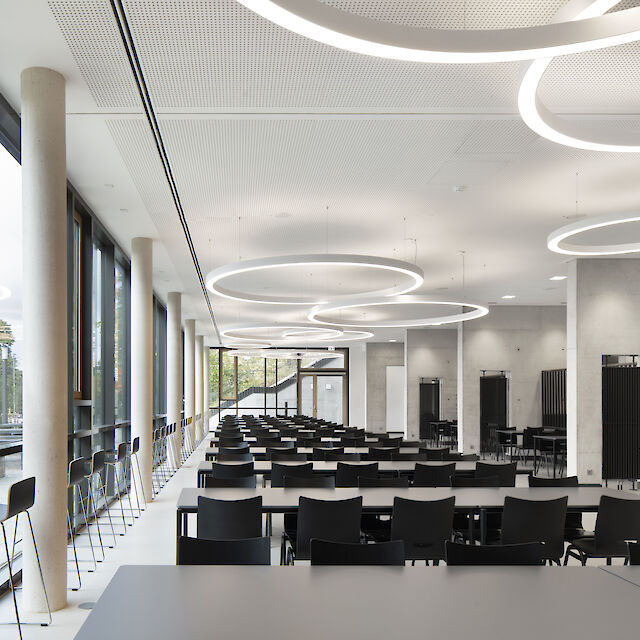
The canteen reveals another side of the building. The existing load-bearing structure has been exposed once again and defines the open space. Liquid Line G3 responds to this architecture with a freely routed line of light. It runs through the ceiling grid, creating a distinctive graphic accent within it.
A big thank you to all our partners for the great collaboration.