In a dental practice, lighting serves a variety of purposes. At reception,
it helps people find their way, in corridors it guides them through the building,
and in treatment rooms it provides the visibility needed for precise work.
The lighting must respond to the specific function of each space while becoming an integral part of the architectural design.
The interior of Dr Schaltenberg’s dental practice in Meschede is characterised by light-coloured walls,
white built-in elements and warm timber flooring. Black luminaire profiles create a striking contrast.
Their lines and geometric shapes structure the ceilings and give the otherwise understated interiors a distinctive character.
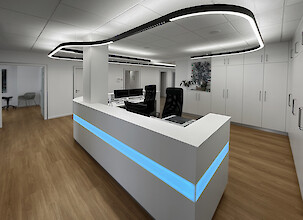
This is particularly evident in the reception area, where Liquid Line PX follows a flowing path above the counter.
Its straight and curved sections respond to the spatial layout, wrap around a column and continue towards the corridor.
The result is a continuous line of light that highlights the reception desk while guiding visitors further into the practice.
The luminaire also adapts to different lighting requirements through its optical configurations. While opal diffusers provide uniform general illumination,
Lens Louvre inserts are used above work areas. Their precise light distribution supports illumination that meets the relevant standards.
All luminaires also feature an indirect lighting component, gently brightening the ceilings and contributing to even ambient illumination.
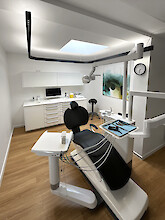
Liquid Line PX is also used in one of the treatment rooms, this time in a different arrangement. Here, the black luminaire profile forms a U-shape above the treatment chair.
Its clear geometry gives the room a distinct structure. To minimise glare, the luminaire is equipped with Lens Louvre inserts that direct the light precisely and reduce direct glare.
This is particularly important for patients looking towards the ceiling while reclining during treatment.
The indirect lighting component provides additional soft illumination throughout the room.
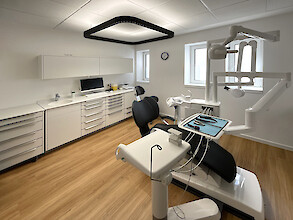
Another treatment room features a different solution with Caleo PX. The luminaire forms a rectangular frame with rounded corners on the ceiling.
Lens Louvre inserts are used here as well, combining precise light distribution with high visual comfort. Indirect lighting evenly brightens the ceiling and creates a pleasant sense of brightness.
This approach brings together the lighting requirements of the treatment area and the visual comfort of patients.
The practice in Meschede demonstrates how different lighting requirements can be addressed through a consistent design approach.
In some areas, the lighting follows the layout of the space; in others, it defines a distinct zone.
The black luminaire profiles remain a recurring design element, creating a visual connection between the different rooms.