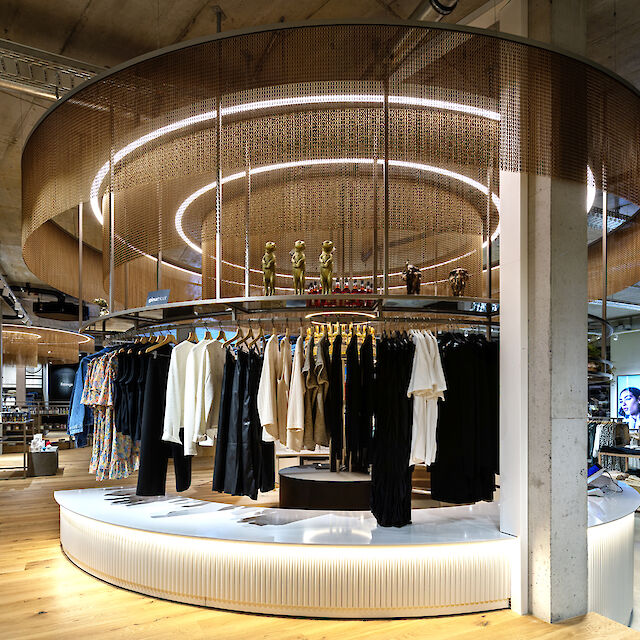
A fashion store can be many things: a retail space, a showroom, a meeting place, or an expression of a highly personal point of view. At Horst Wanschura in Stuttgart, all of these come together. For more than four decades, he has helped shape the city's fashion scene and is known for his carefully curated selection of international designer fashion. His new store translates this approach into an architectural concept that deliberately takes a step back, giving the collections room to breathe.
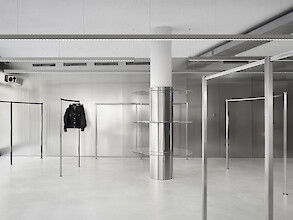
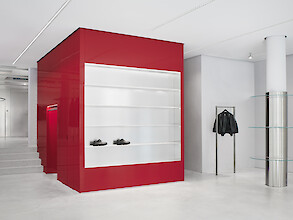
Two former commercial units have been combined to create a continuous retail space covering 280 square meters. The existing differences in ceiling height and floor level have become part of the design concept. A four-step platform connects the different levels, while monolithic built-in elements and clearly defined zones give structure to the open-plan layout.
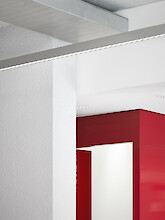
The material palette remains consistently restrained. Light gray roughcast plaster, black lacquered surfaces, stainless steel, and white glass define the interior. Against this backdrop, a bold, glossy red creates a deliberate contrast. As Horst Wanschura's signature color, it becomes a recurring design element and gives the store its distinctive identity.
The lighting follows the same restrained design approach. Lightnet's linear Matric G5 and Matric F5 lighting systems are used throughout. Their slim profiles reflect the rectilinear architecture and integrate into the different ceiling areas.
In the areas with higher ceilings, suspended Matric G5 light lines run parallel through the retail space. Their regular arrangement emphasizes the openness of the interior and provides clear visual orientation. The precise light distribution supports the presentation of the collections without allowing the luminaires themselves to dominate the design.
In the areas with lower ceilings, recessed Matric F5 takes on this role. The slender lines of light sit almost flush with the light-colored ceiling surfaces, continuing the linear design language. Despite the varying spatial conditions, the result is a cohesive lighting concept.
The store's architecture is defined by contrasts: rough and glossy, understated and expressive, open yet clearly structured. The lighting brings these contrasts together by reinforcing the spatial order and directing attention to what matters most – the fashion.