Healthcare is not confined to hospitals and treatment rooms. Behind the scenes, too, people are working on how we provide medical care: through research, the development of new technologies, organizational processes, and collaboration across different disciplines. This calls for spaces that support focused work, collaboration, and new ideas.
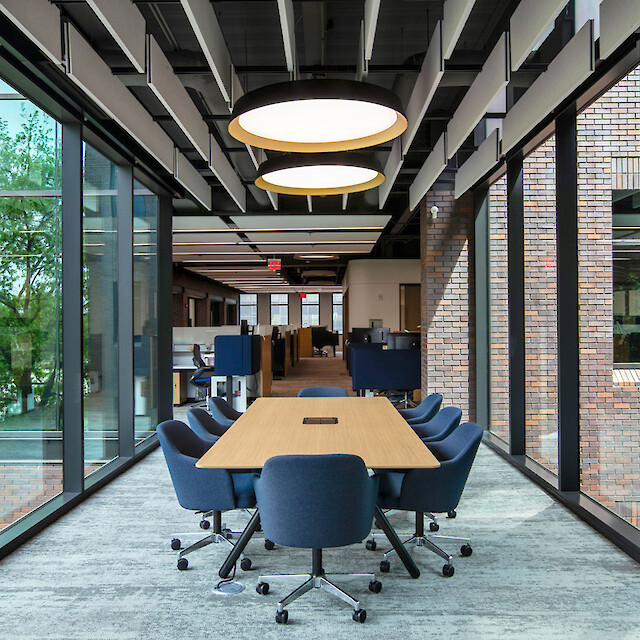
In Boston, Fusion Design has created a workplace for a medical technology company that brings different ways of working together within one environment. Warm wood surfaces, dark shades of blue, glass walls, and carefully selected metallic accents define the interior architecture. Exposed ceilings with visible building systems meet thoughtfully designed built-in elements and residential-inspired materials.
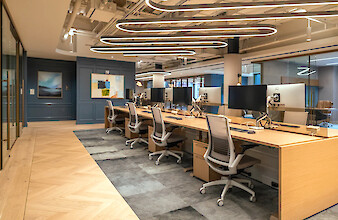
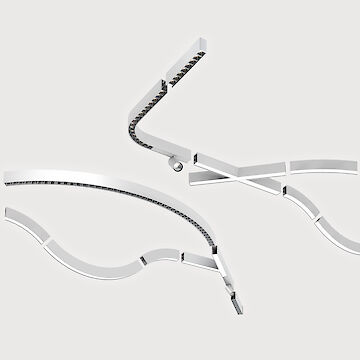
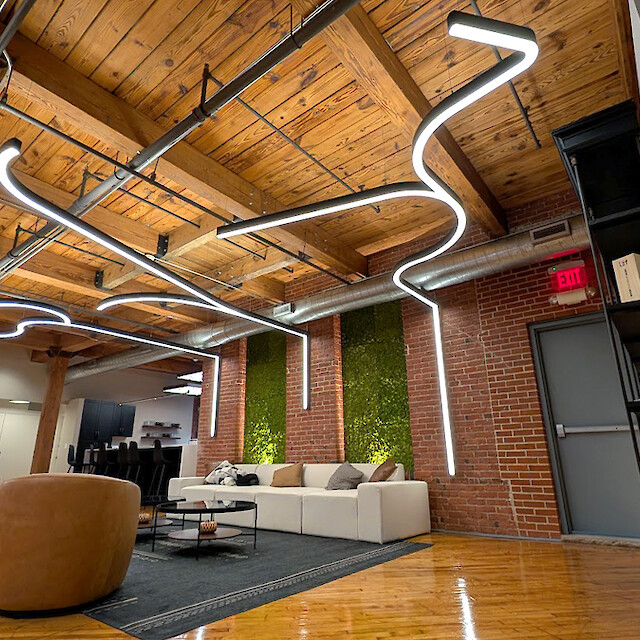
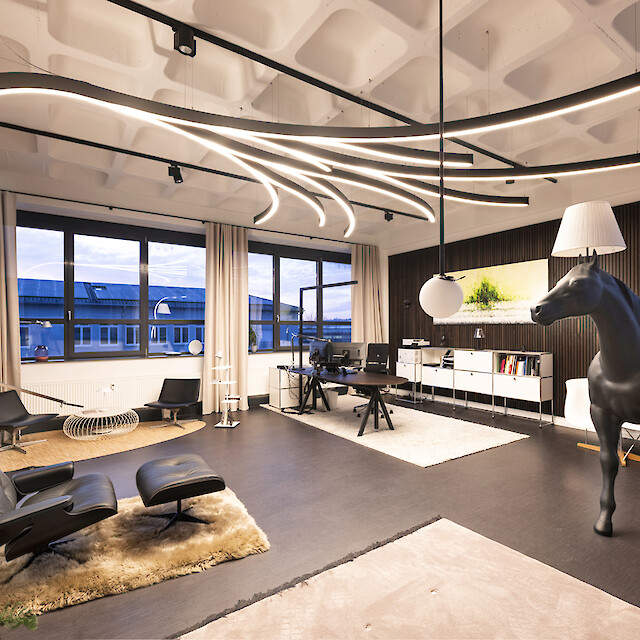
Lighting plays a particularly important role. Curved lines of Lightnet's Liquid Line PX extend above the open-plan workstations. Their elongated, rounded forms create a clear contrast with the linear arrangement of the desks and the technical structure of the ceiling. They bring a distinct sense of movement to the open office and bring several workstations together into a cohesive zone.
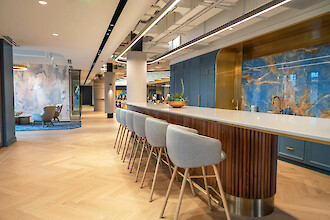
Liquid Line PX is also used above the long counter in the communal area. Here, the lines follow the orientation of the counter and emphasize its length. Unlike above the workstations, the luminaire has a closer relationship with the furnishings below. In this way, lighting becomes part of the spatial organization while preserving the area's open character.
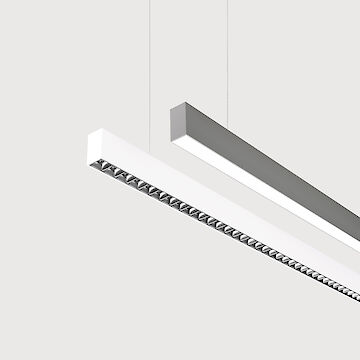
The conference room presents another approach. Here, linear Matric GX luminaires are integrated into a suspended wood-slat ceiling. The lines of light follow the geometry of the ceiling structure and become part of the architectural grid. In contrast to the open workspace, the emphasis is on precise integration into the material and construction rather than on freely flowing lines.
The result is a series of distinct lighting compositions within a cohesive office concept. Sometimes the luminaires trace independent forms through the space; elsewhere, they closely follow the existing architecture. Throughout, lighting plays a role beyond its functional purpose. It helps define work areas, shape spatial transitions, and give the office a recognizable identity.
The Boston project demonstrates how lighting can respond to different ways of working while establishing a shared design language. It also reflects the variety of spaces in which the future of healthcare is taking shape – from the development of new technologies to everyday exchanges between people and disciplines.
Our thanks go to everyone involved for their work and commitment in bringing this project to life.