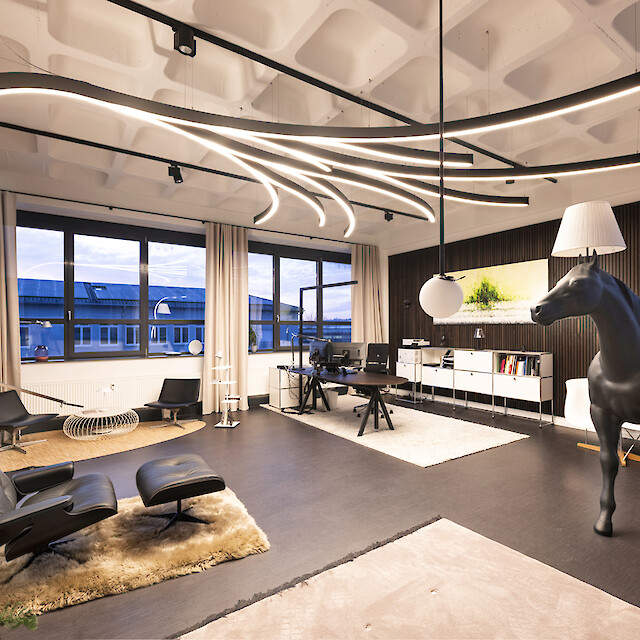
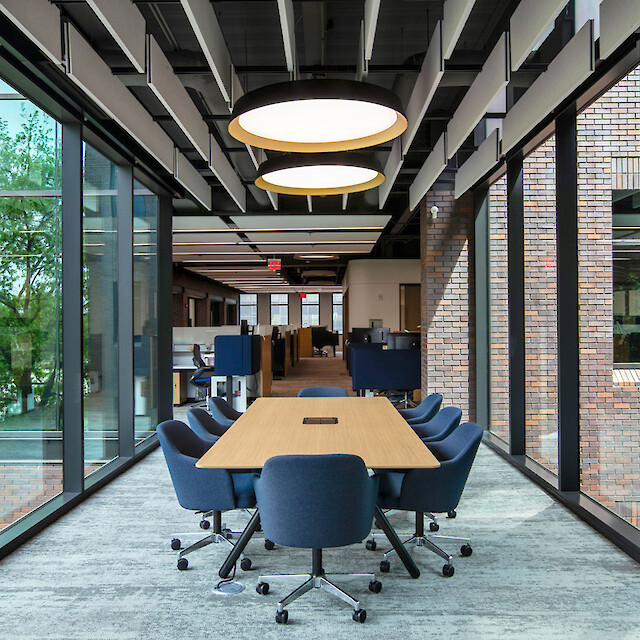
A conversation at a standing table, a seminar with a small group, an event with numerous guests: at the Digitalakademie Bund, the formats change – and so do the spaces. Large rings hang above the tables, while square frames appear elsewhere. In the seminar rooms, slender lines of light remain integrated into the ceiling. Just a few geometric forms, each taking on a different role depending on its setting.
Since fall 2023, the academy has been based at a property belonging to the Federal Ministry of the Interior in Berlin. Following approximately one year of construction work, the newly renovated first floor now provides additional seminar and event spaces as well as a modernized cafeteria. Planning began in July 2023, with construction taking place from May 2024 to March 2025. The architecture was designed by Th. Dahlem Architekturbüro, while lighting design was carried out by keydel bock ingenieure GmbH.
The entrance area already conveys the openness of the expanded premises. Tall glass surfaces allow plenty of daylight to enter and provide views outside. White walls and light-colored ceilings form the backdrop to black window frames and luminaire profiles. Red reappears throughout the interior: as carpeting in a seminar room, as a floor-to-ceiling curtain, or among the white and black chairs in the cafeteria.
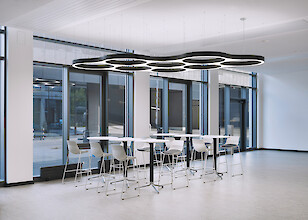
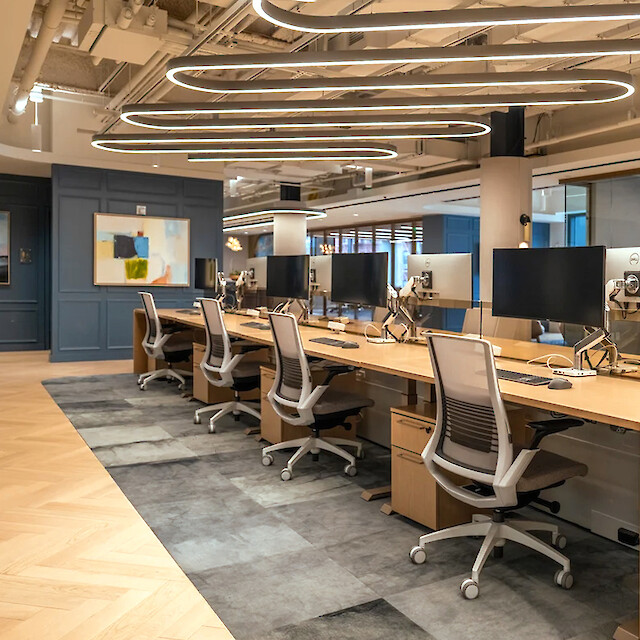
The lighting concept gives each area for exchange, learning, and events its own expression. This is particularly evident in the informal meeting area. Here, a Ringo Star 60 Cluster light sculpture extends across several standing tables. The interconnected rings form a continuous outline above the loosely arranged tables, giving gatherings a visible framework within the open space. Despite its size, the light sculpture retains a sense of transparency.
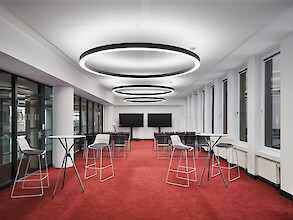
In other areas, the rings stand on their own. Ringo Star P1 luminaires hang as individual forms between the columns in the tall, glass-enclosed space. In an elongated meeting room, they are arranged in a row, emphasizing its depth. The circular form remains the same; its arrangement changes the overall impression.
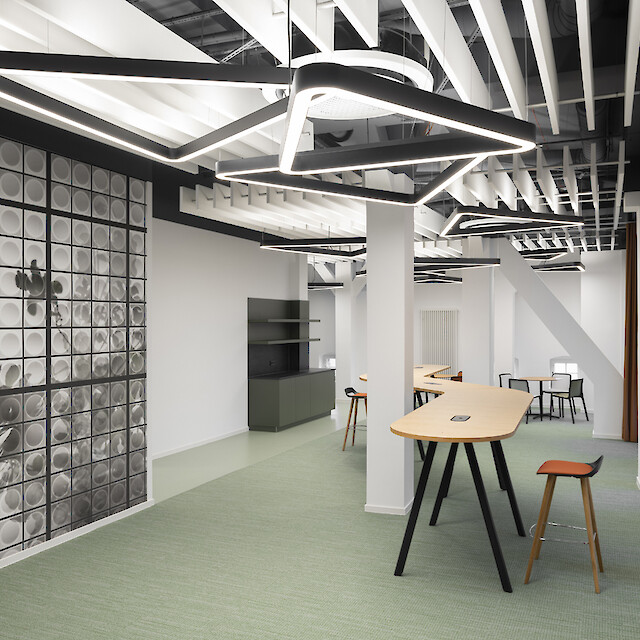
Above the table groups in the cafeteria, square Matric RX luminaires take on this role. Their black frames are distributed between the white columns and echo the straight lines of the architecture. Despite their clearly defined outlines, the luminaires remain open, leaving the ceiling visible behind them.
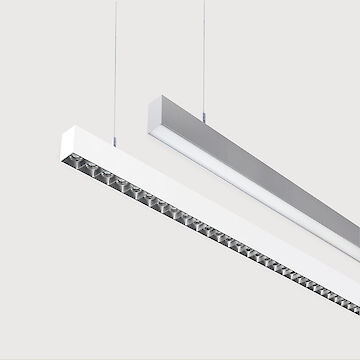
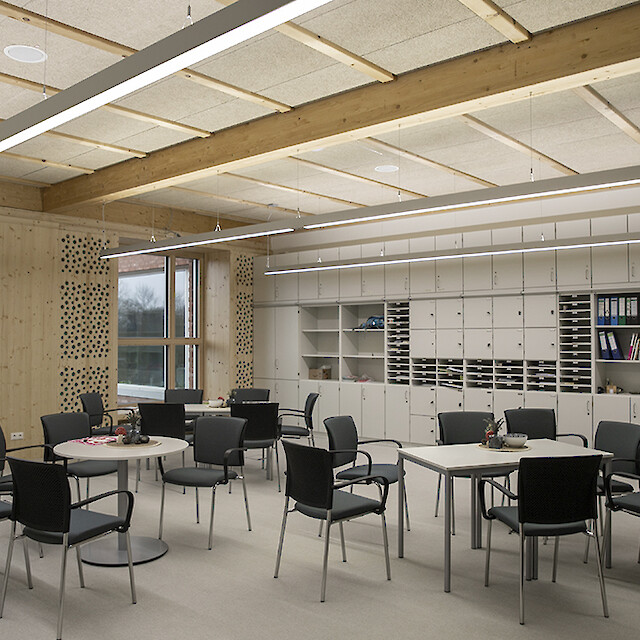
In the seminar rooms, the lighting becomes more restrained. Matric F3 luminaires are recessed into the perforated ceilings. Their slender, parallel lines of light follow the room geometry and recede visually behind the tables and seating. Where a luminaire defines the space elsewhere, here only a line remains within the ceiling surface.
The design spectrum therefore extends from recessed profiles to a cluster light sculpture. The recurring geometries and black finishes of the pendant luminaires create visual connections between the rooms. At the same time, each area receives lighting that makes its particular function legible within the shared architectural setting.