For over 100 years, Weleda has been synonymous with holistic natural cosmetics and anthroposophic medicines. With the Cradle Campus, the company aims to redefine its logistics while integrating architecture, material selection, and building technology into a holistic concept.
The new building, designed by the architectural firm Michelgroup, is part of Weleda’s long-term corporate strategy. The campus is based on the principles of circular construction and has already received several awards, including the polis AWARD 2024 in the “Ecological Reality” category and the Lehmbau Innovation Prize from the State of Baden-Württemberg—a testament to its relevance beyond the industry.
The Cradle Campus is consistently designed for the use of renewable and recycled materials. Roof surfaces for energy generation, as well as the material and building design, are part of the holistic planning concept. With a floor area of 82 × 38 meters, the central warehouse is the largest contiguous rammed earth structure in Germany and demonstrates the potential of natural building materials on an industrial scale.
“The decision to choose Lightnet was based on design, functional, and sustainability considerations—and because the partner’s values align with ours,” says Daniela Trah, Head of Logistics Projects and Site Management at Weleda.
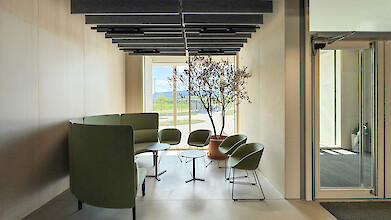
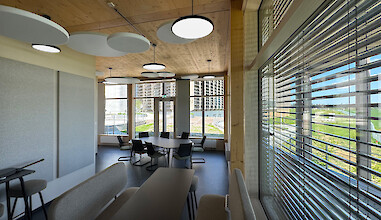
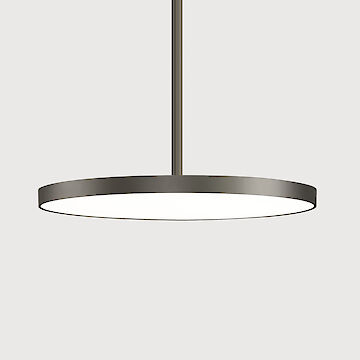
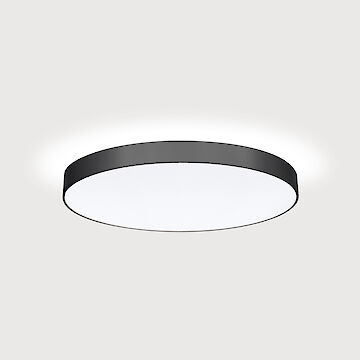
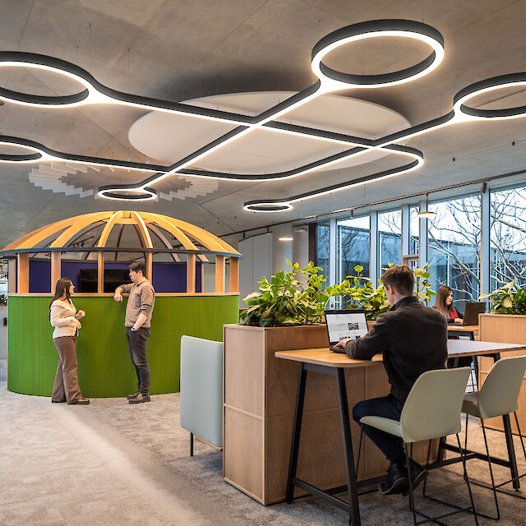
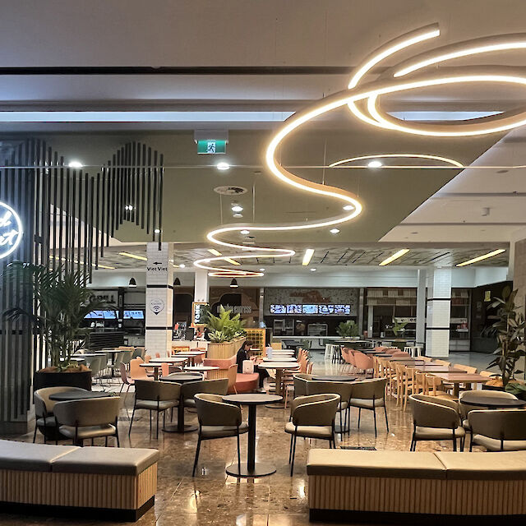
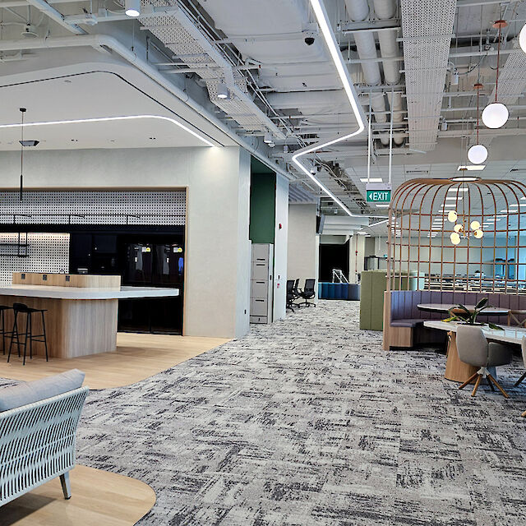
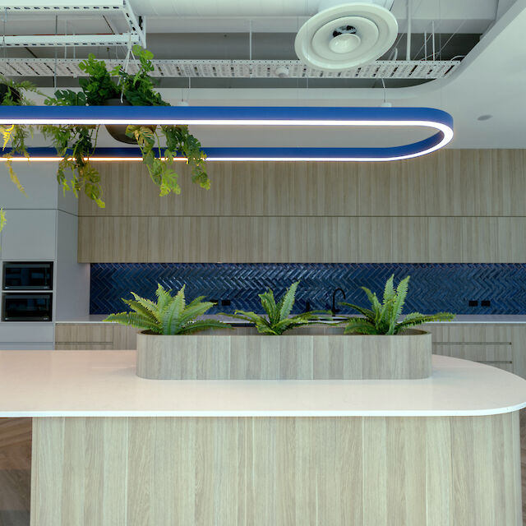
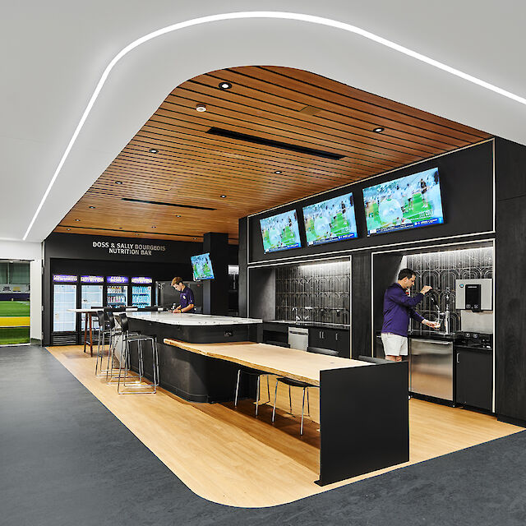
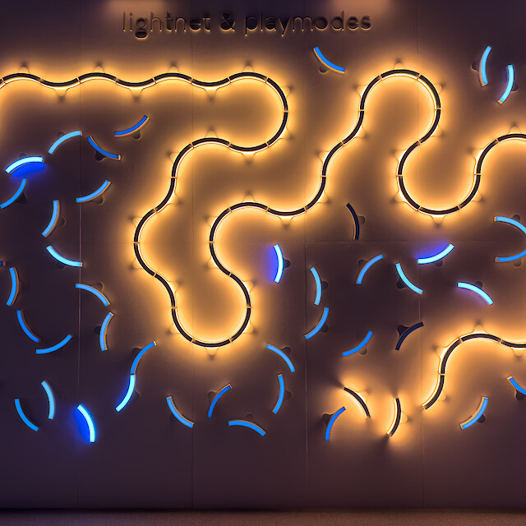
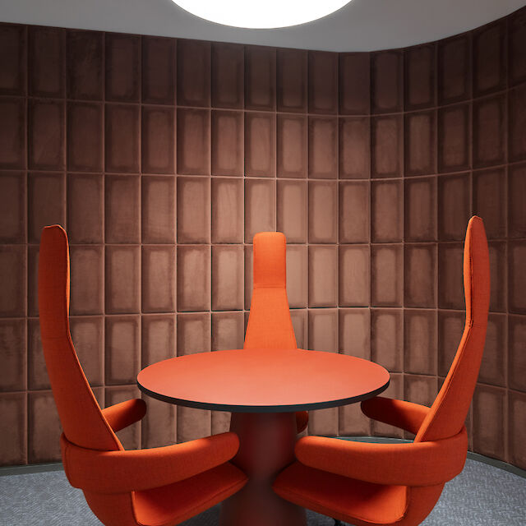
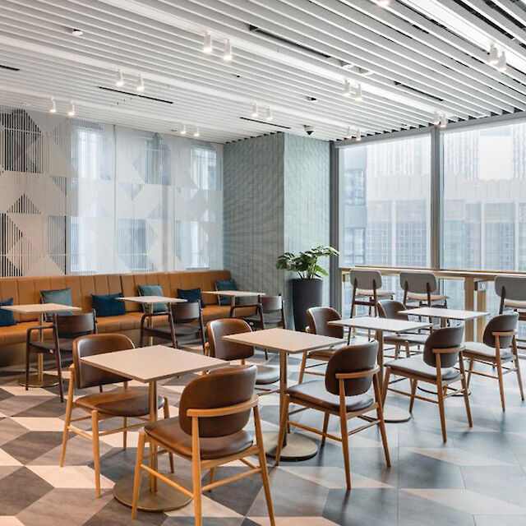
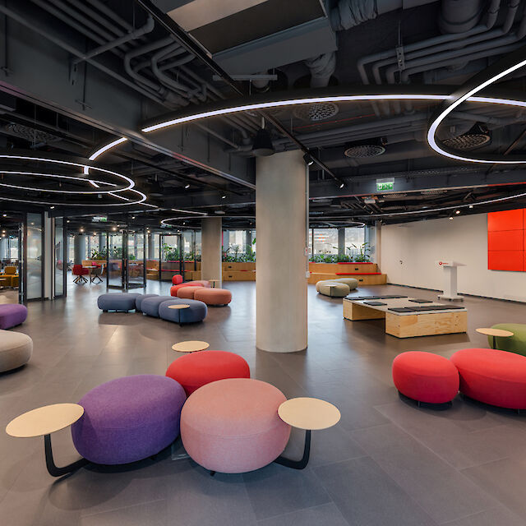
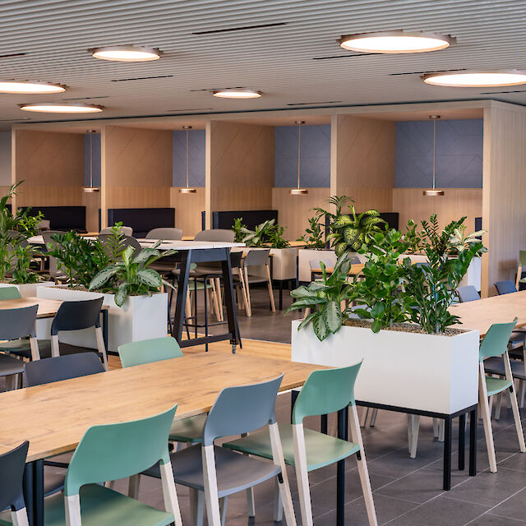
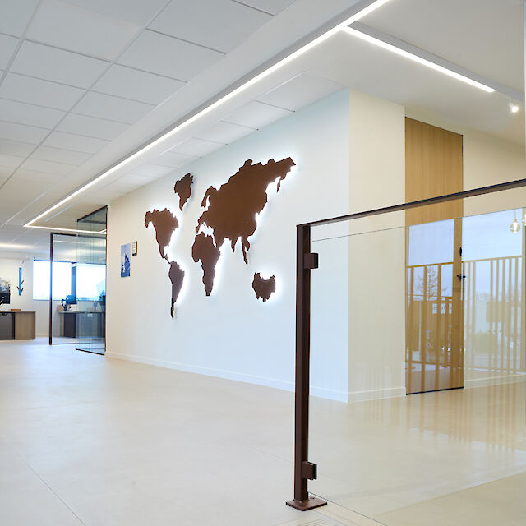
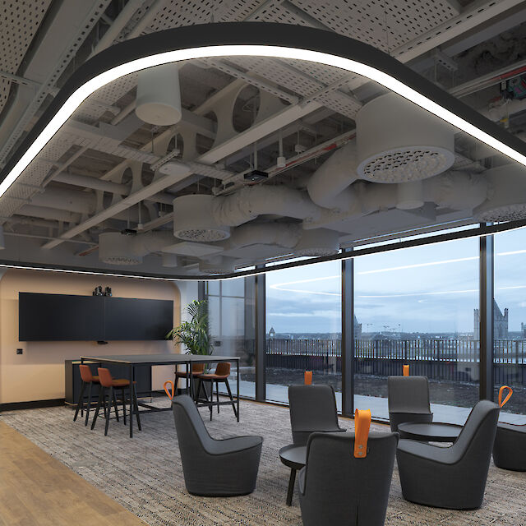
The interiors reflect the campus’s material and architectural language. Thanks to the abundance of wood, muted colors, and clean proportions, employees experience a calm, almost home-like work environment that tangibly caters to their needs. Lightnet luminaires were installed throughout the interior design: In the entrance area, light lines from the Liquid Line series follow the ceiling structure, while luminaires from the Basic series illuminate meeting zones, lounge areas, and hallways. With their circular, minimalist form, they highlight the spaces characterized by wood, textiles, and exposed concrete. Through their even, glare-free light distribution, they maintain a consistent ambient brightness, support focused work, and blend so naturally into the architecture that they are perceived less as light fixtures and more as an integral part of the space.