A hospital stay does not begin in the treatment room. It begins at the door. At reception. In the waiting area.
And in the hallways in between.
At St. Marienkrankenhaus in Ludwigshafen, these areas form part of an extension designed by a|sh architekten.
The new building complements the existing hospital complex and provides space for a range of medical departments.
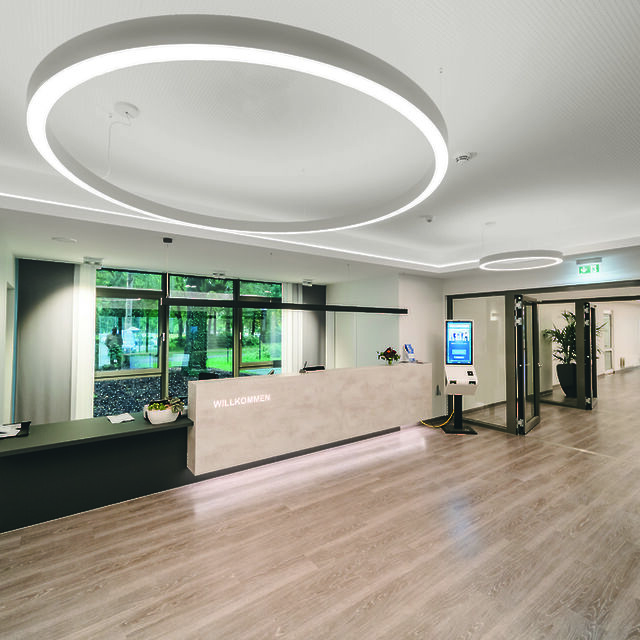
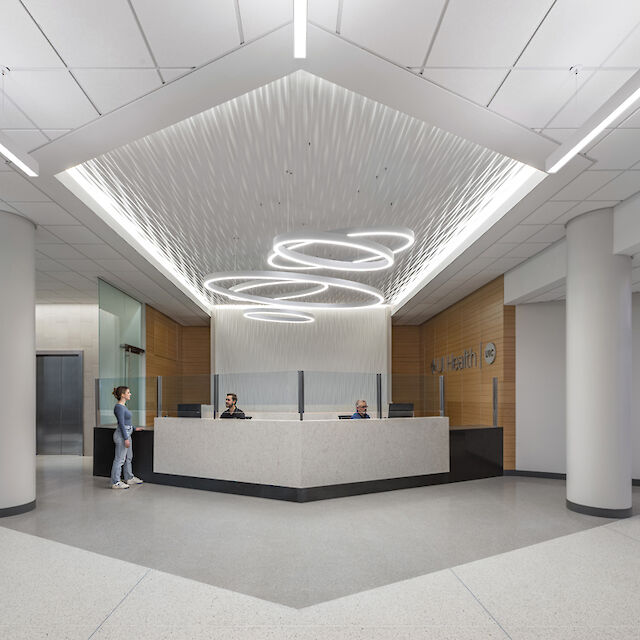
At reception, light surfaces meet wood and a restrained color palette. On the ceiling, the circular form of Ringo Star A2 contrasts with the straight lines of the architecture.
The luminaires are used in different diameters. Larger and smaller rings alternate, turning the lighting itself into a decorative element.
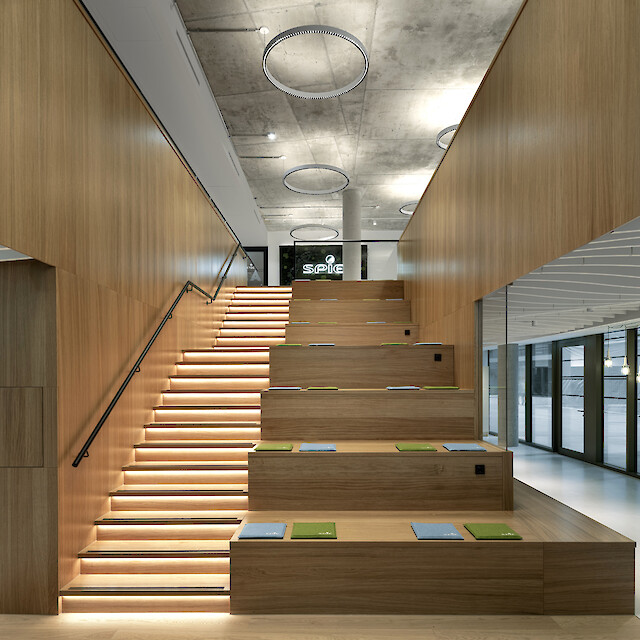
This continues through the hallways and into the open stairwell. Instead of a uniform grid, circles of different sizes create a more relaxed ceiling composition. This takes some of the typical severity out of the hospital hallways and makes the lighting feel less technical.
This becomes particularly apparent in the children’s clinic waiting area. Blue defines the floor and ceiling, while planets orbit the sun across the wall. Among them, the Ringo Star luminaires almost appear to become another part of this world of orbits.
The circular form continues throughout the different areas, bringing a sense of softness to an environment that above all needs to function.